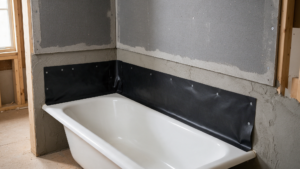
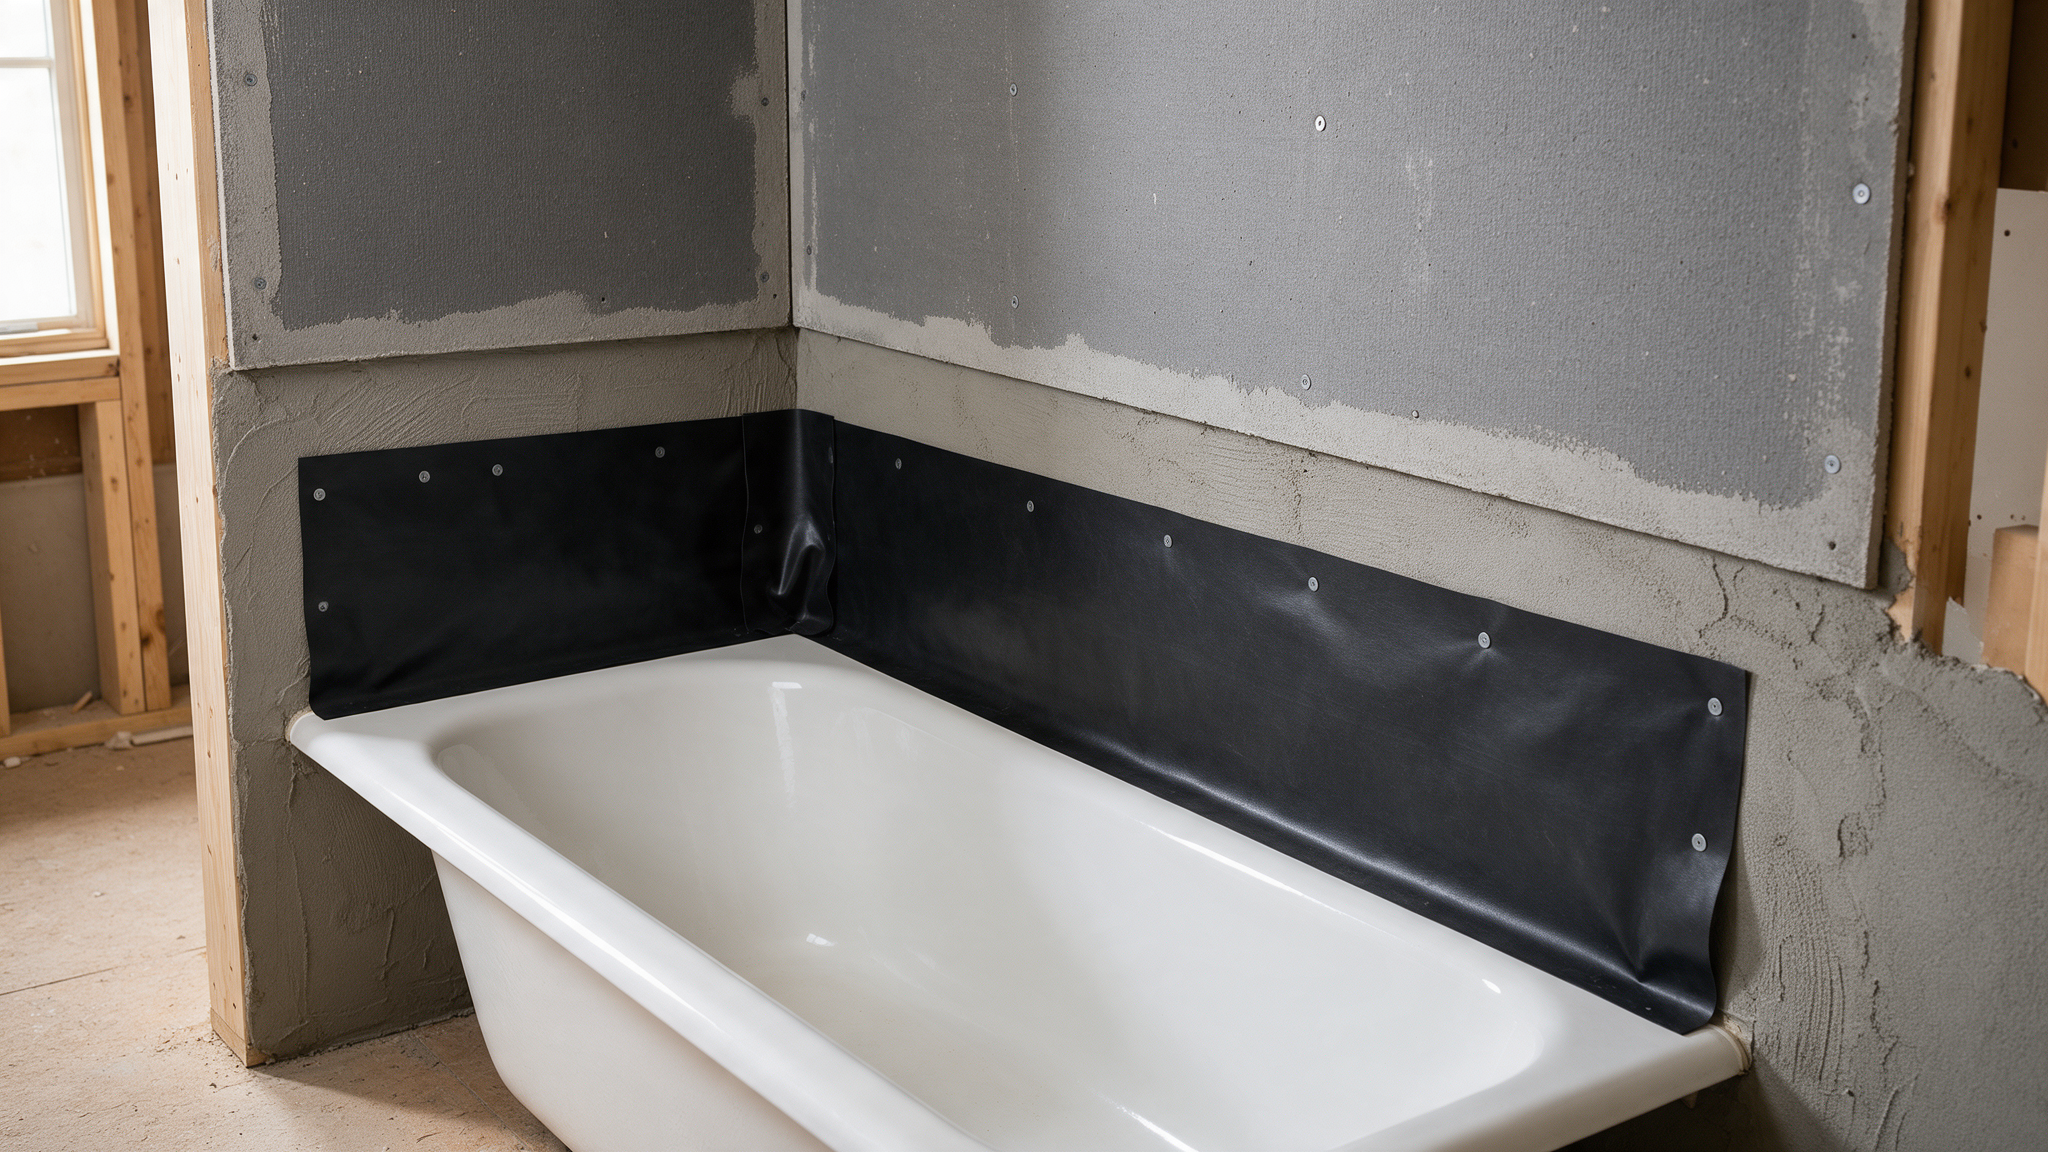
The joint where a tub flange meets the wall backer is easy to hide behind tile and difficult to correct later. The detail must move incidental water from the wall surface into the tub without relying on grout or caulk as the only defense. For homeowners in Haddonfield, Cherry Hill, Collingswood, and Moorestown, this is the kind of detail that can decide whether a renovation or repair remains durable after the visible finish is complete.
The primary search intent behind tub flange waterproofing backer board is practical: understand what the condition means, what should be checked before work proceeds, and how to avoid closing the assembly before the real cause is understood. The goal is not to over-complicate the project; it is to make the scope match the condition that is actually present.
What Homeowners Usually Notice
The visible symptom is only one part of the decision. A contractor also needs to understand tub flange height and distance from the framing plane, whether backer board laps the flange or stops above it by design, and how those findings affect the surrounding work. Resolving those questions before finish work protects the new materials and helps keep a localized detail from turning into avoidable rework later.
How Contractors Diagnose the Condition
A professional review typically includes:
- Tub flange height and distance from the framing plane
- Whether backer board laps the flange or stops above it by design
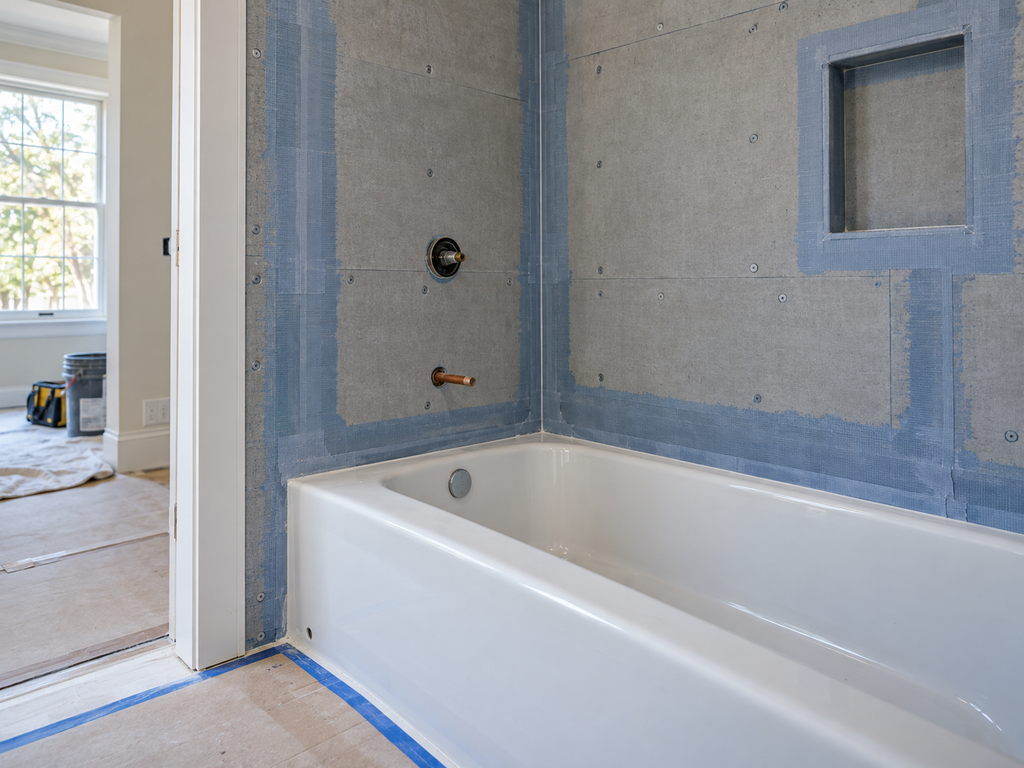
- Continuity of the selected waterproofing membrane
- Inside-corner and fastener treatment around the surround
Planning the Repair or Remodel
The chosen waterproofing system should have a continuous transition at the tub edge that follows the manufacturer-approved assembly. Framing corrections may be needed so the backer remains flat while still maintaining the required relationship to the flange. The best result comes from coordinating the hidden construction with the finish requirements so one trade is not forced to undo another trade’s completed work.
This is where a focused commercial service page should receive the strongest internal support. Learn more about kitchen & bathroom remodeling services and how the broader project can be coordinated around the condition described here.
What to Avoid
Leaving an open gap and assuming tile caulk will stop all water can create a hidden path behind the tub. Forcing backer over a proud flange without furring can also bow the wall and create tile lippage. A strong scope separates a cosmetic correction from work that affects performance, access, drainage, structure, or serviceability.
When Additional Evaluation Makes Sense
Damaged framing, an improperly set tub, or an incompatible mix of waterproofing products should be corrected before tile work proceeds. That decision should be made before the area is covered, painted, tiled, sided, or otherwise treated as complete.
Reference: New Jersey Department of Community Affairs – Current Construction Codes. Requirements and field conditions vary by project, so the applicable authority and project-specific professionals should guide final decisions.
Plan the Next Step
Haddonfield Kitchen & Bath Remodelers can help South Jersey homeowners coordinate layout, waterproofing, cabinetry, tile, fixtures, and installation details before finish work begins.