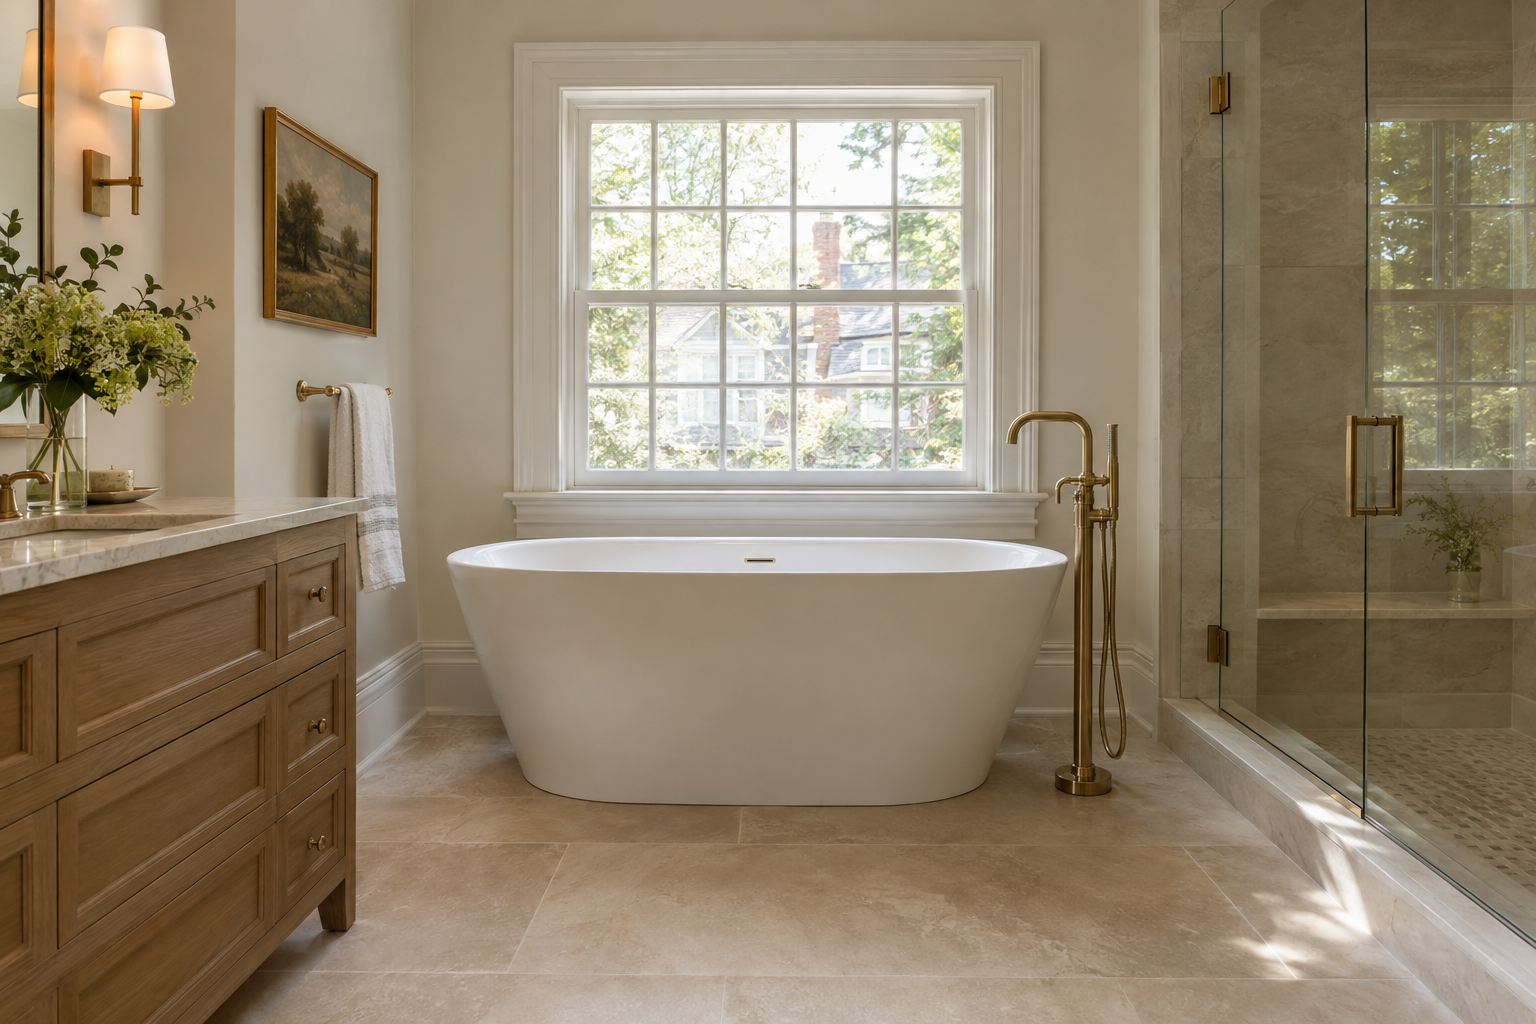
A freestanding tub is a favorite in Haddonfield primary bathrooms. Yet its clean look depends on work hidden under the floor.
We plan these tubs in Haddonfield, Moorestown and Cherry Hill before demolition ends.
Check the Floor Structure
A filled tub can weigh more than 800 pounds.
- Joist size and spacing reviewed.
- Added blocking or sistered joists.
- A flat, solid subfloor.
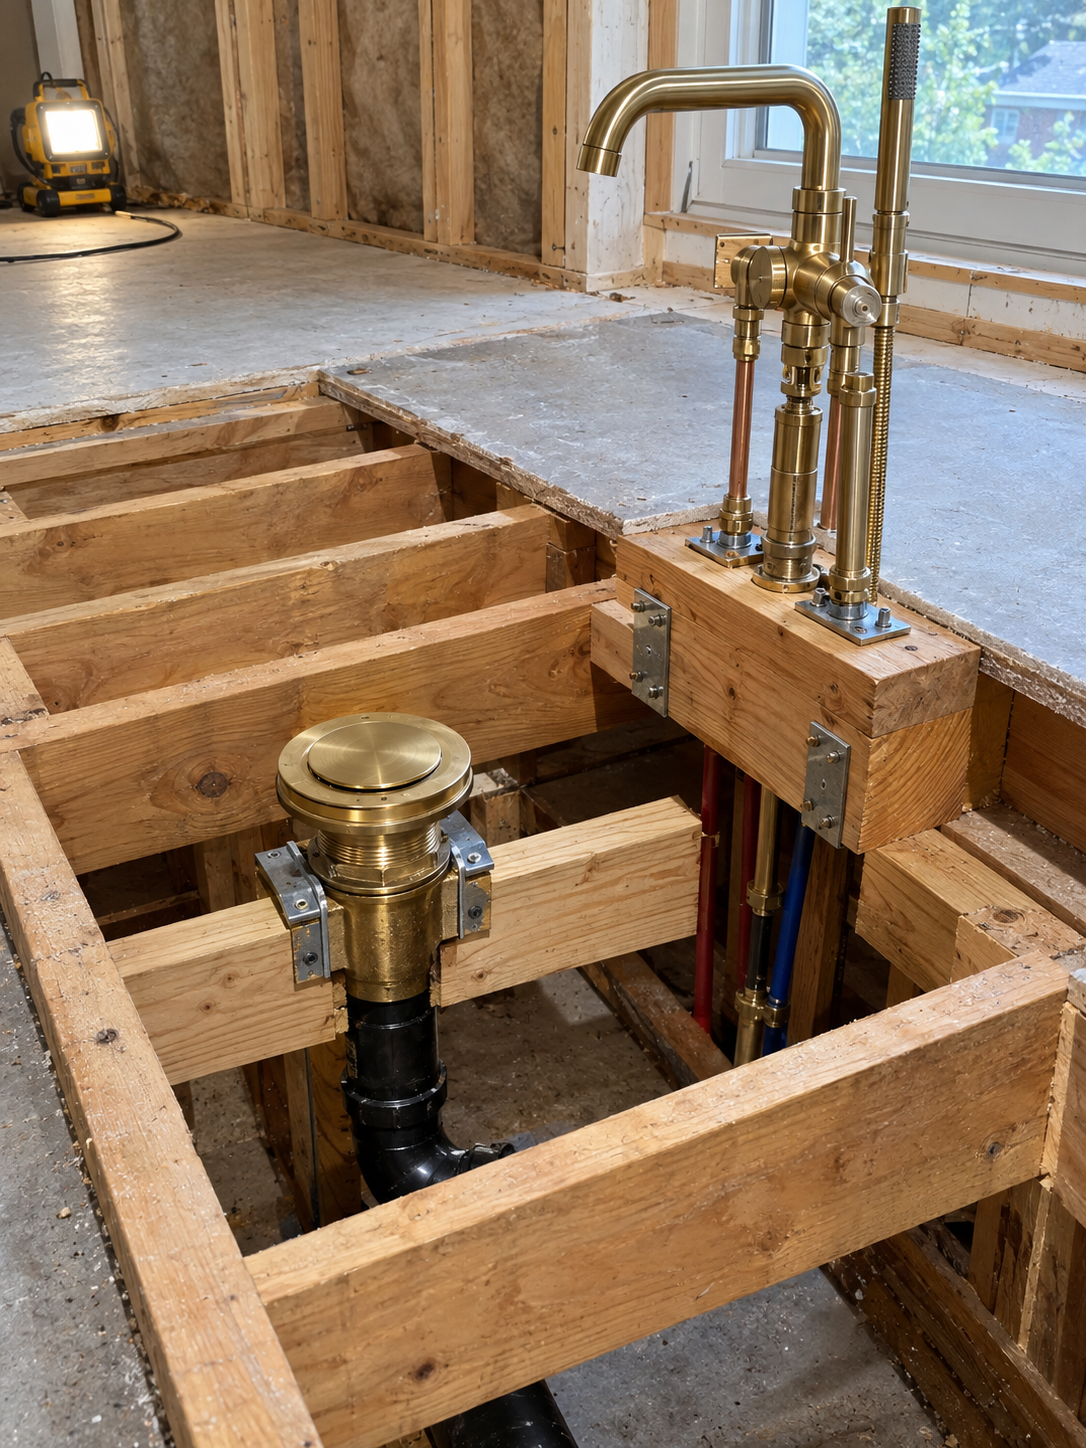
Freestanding Tub Drain and Filler Rough-In
The drain must land exactly under the tub outlet. Therefore, we confirm the model first.
- Drain located from the tub’s spec sheet.
- Floor-mount filler anchored to blocking.
- Access planned for future service.
The National Kitchen & Bath Association recommends clearances around tubs for cleaning and access.
Layout and Clearances
Space around the tub keeps it practical.
- At least 4 to 6 inches from walls.
- Room to step in safely.
- A nearby towel hook or warmer.
Frequently Asked Questions
Can my older floor hold a tub? Often, with reinforcement.
Wall or floor filler? Floor fillers suit tubs away from walls.
Do I need a bigger water heater? Large tubs may need more hot water capacity.
Plan Your Freestanding Tub in Haddonfield
We design spa-style bathrooms across South Jersey. Explore our remodeling services, see our cabinet work, or contact our team.