Scribing Kitchen Cabinets to Uneven Walls in Older Homes is a practical planning question for property owners in Haddonfield and South Jersey. The right approach depends on the existing conditions, the way the space or system is used, and how the proposed work interacts with surrounding materials. Understanding those details early helps prevent a cosmetic decision from creating a larger construction, maintenance, or code problem later. That review should happen before demolition, fabrication, or installation begins.
Old Walls Rarely Match New Cabinet Geometry
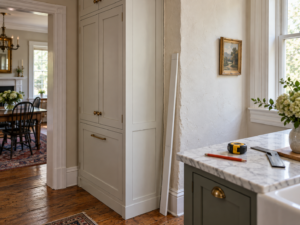
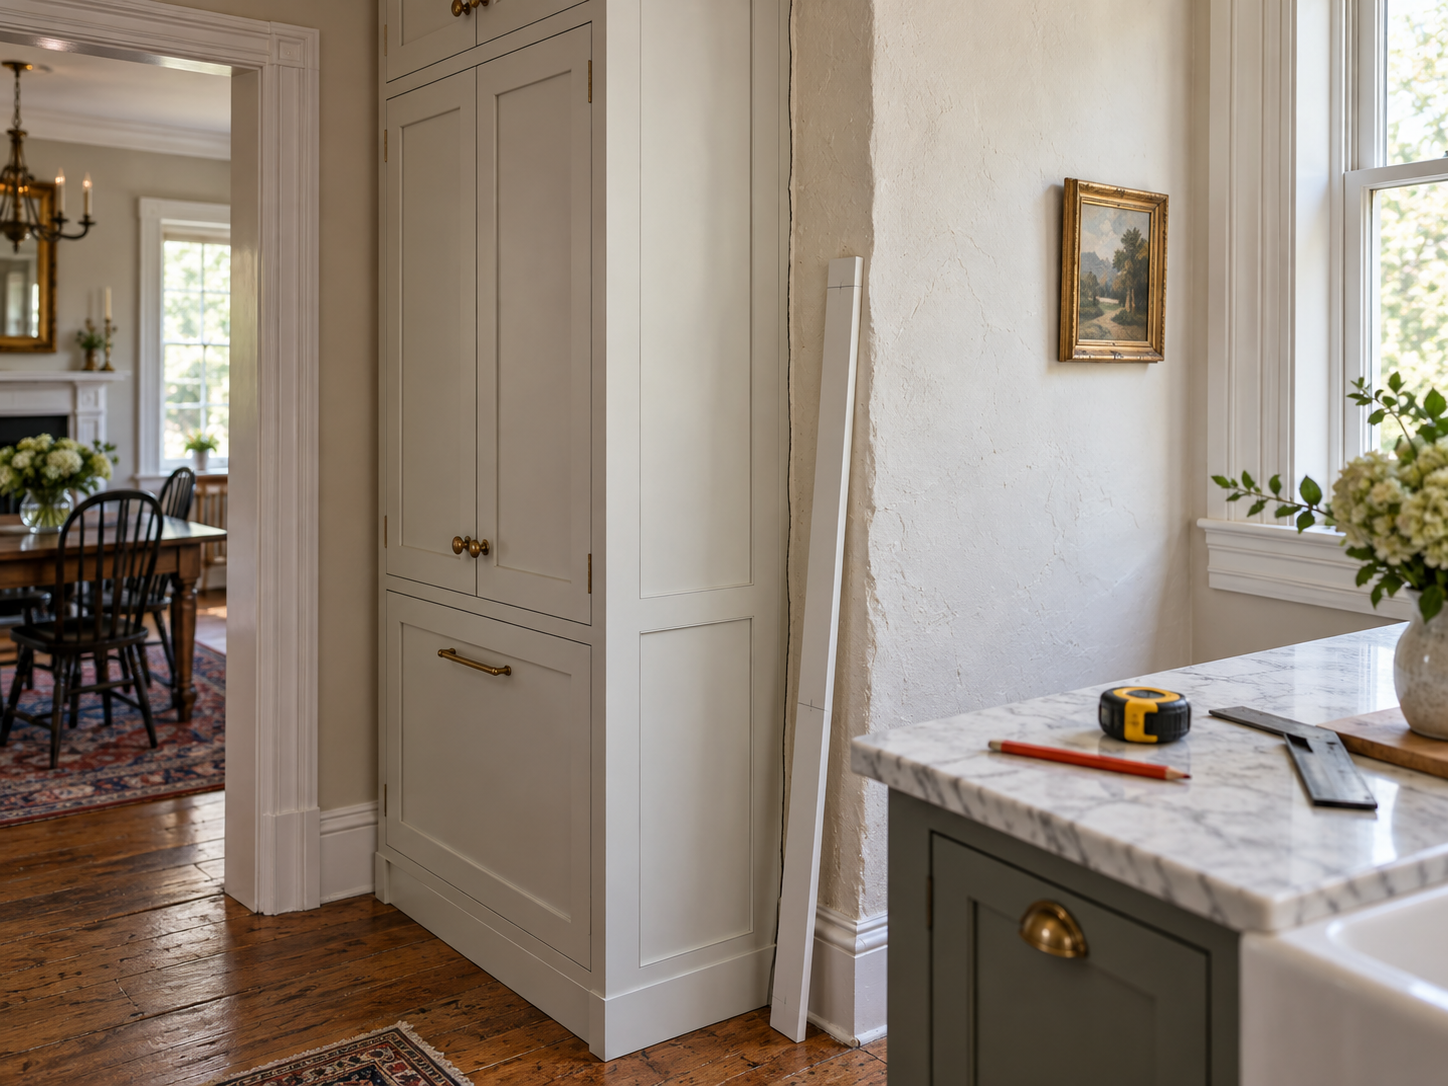
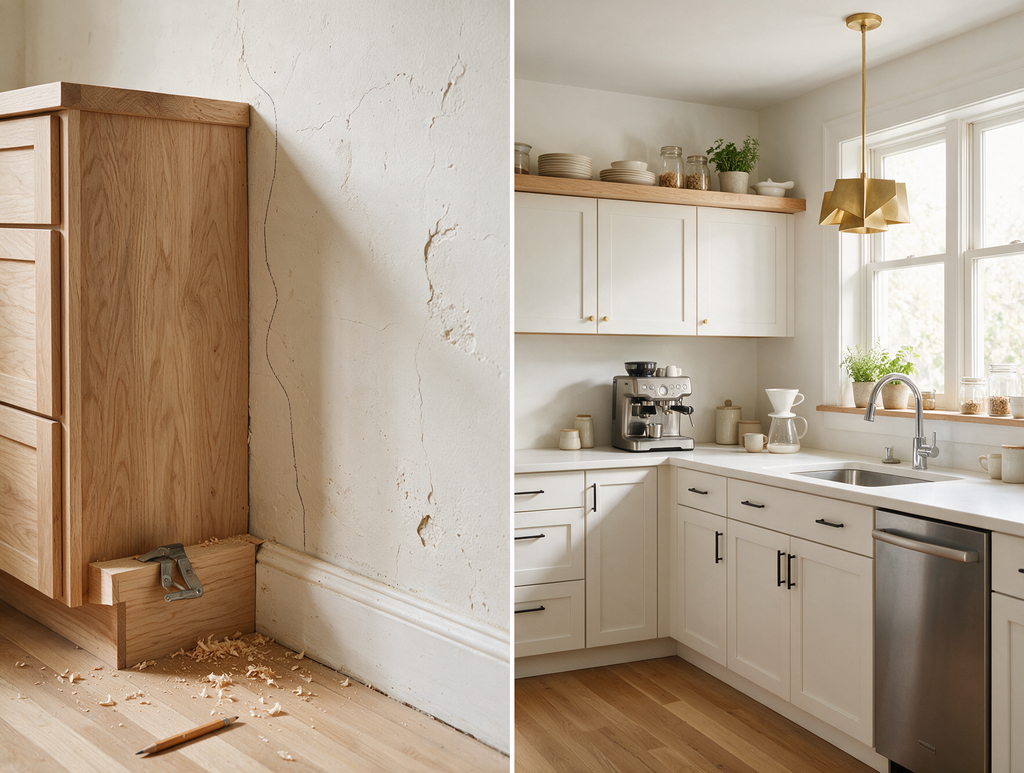
Plaster walls may bow, lean, or contain irregular repairs that are difficult to see until a straight cabinet is placed beside them. Cabinets still need to be installed level, plumb, and square. Scribing transfers the wall’s profile to a filler or finished panel so the visible edge closes the gap without distorting the cabinet box.
Plan Fillers Before Fabrication
Corner drawers, appliance doors, hardware, and adjacent casing need clearance from uneven walls. A filler that looks unnecessary on a showroom elevation may be essential in the field. Measuring at several heights and checking the full run with a laser or straightedge helps determine where fillers, extended stiles, or deeper finished panels are needed.
Secure Cabinets to Sound Structure
Scribing addresses appearance, not attachment. Installers must locate framing or suitable blocking and use fasteners appropriate for the wall assembly and cabinet load. Thick plaster, masonry, furring, and hidden utilities can complicate fastening. Pilot holes and controlled tightening help avoid cracking old finishes or pulling boxes out of square.
Finish the Transition Deliberately
Small gaps may be handled with a carefully scribed edge and a limited compatible sealant joint, while larger irregularities need trim, plaster repair, or a redesigned panel. Excess caulk creates a wavy visible border and can crack. The cabinet, back-splash, counter, and wall finish should meet through a planned sequence rather than last-minute concealment.
Questions to Resolve Before Work Begins
Before comparing proposals, make sure each contractor is pricing the same boundaries, materials, preparation, protection, access, disposal, and finish restoration. Ask which selections must be finalized before work begins, which conditions remain allowances, and which approvals or inspections can affect the schedule. Product data and drawings should match the written scope. This makes it easier to distinguish a genuinely different construction approach from a price difference created by missing work. Record approved samples, model numbers, colors, profiles, and installation requirements in one selection log. The agreement should also explain change-order authorization, progress documentation, cleanup standards, final inspection, and the information the owner receives for maintenance after the project is complete.
Planning the Next Step
Property owners should compare the visible condition with the broader assembly, confirm any permit or manufacturer requirements that apply, and document the proposed scope before materials are ordered. Guidance from Architectural Woodwork Institute can help frame the technical questions, while an on-site evaluation determines what is appropriate for the individual property. Contact Haddonfield Kitchen & Bath Remodelers to discuss cabinetry, counter-tops, layouts, and finish selections for a South Jersey remodeling project.
Learn more about cabinet installation.