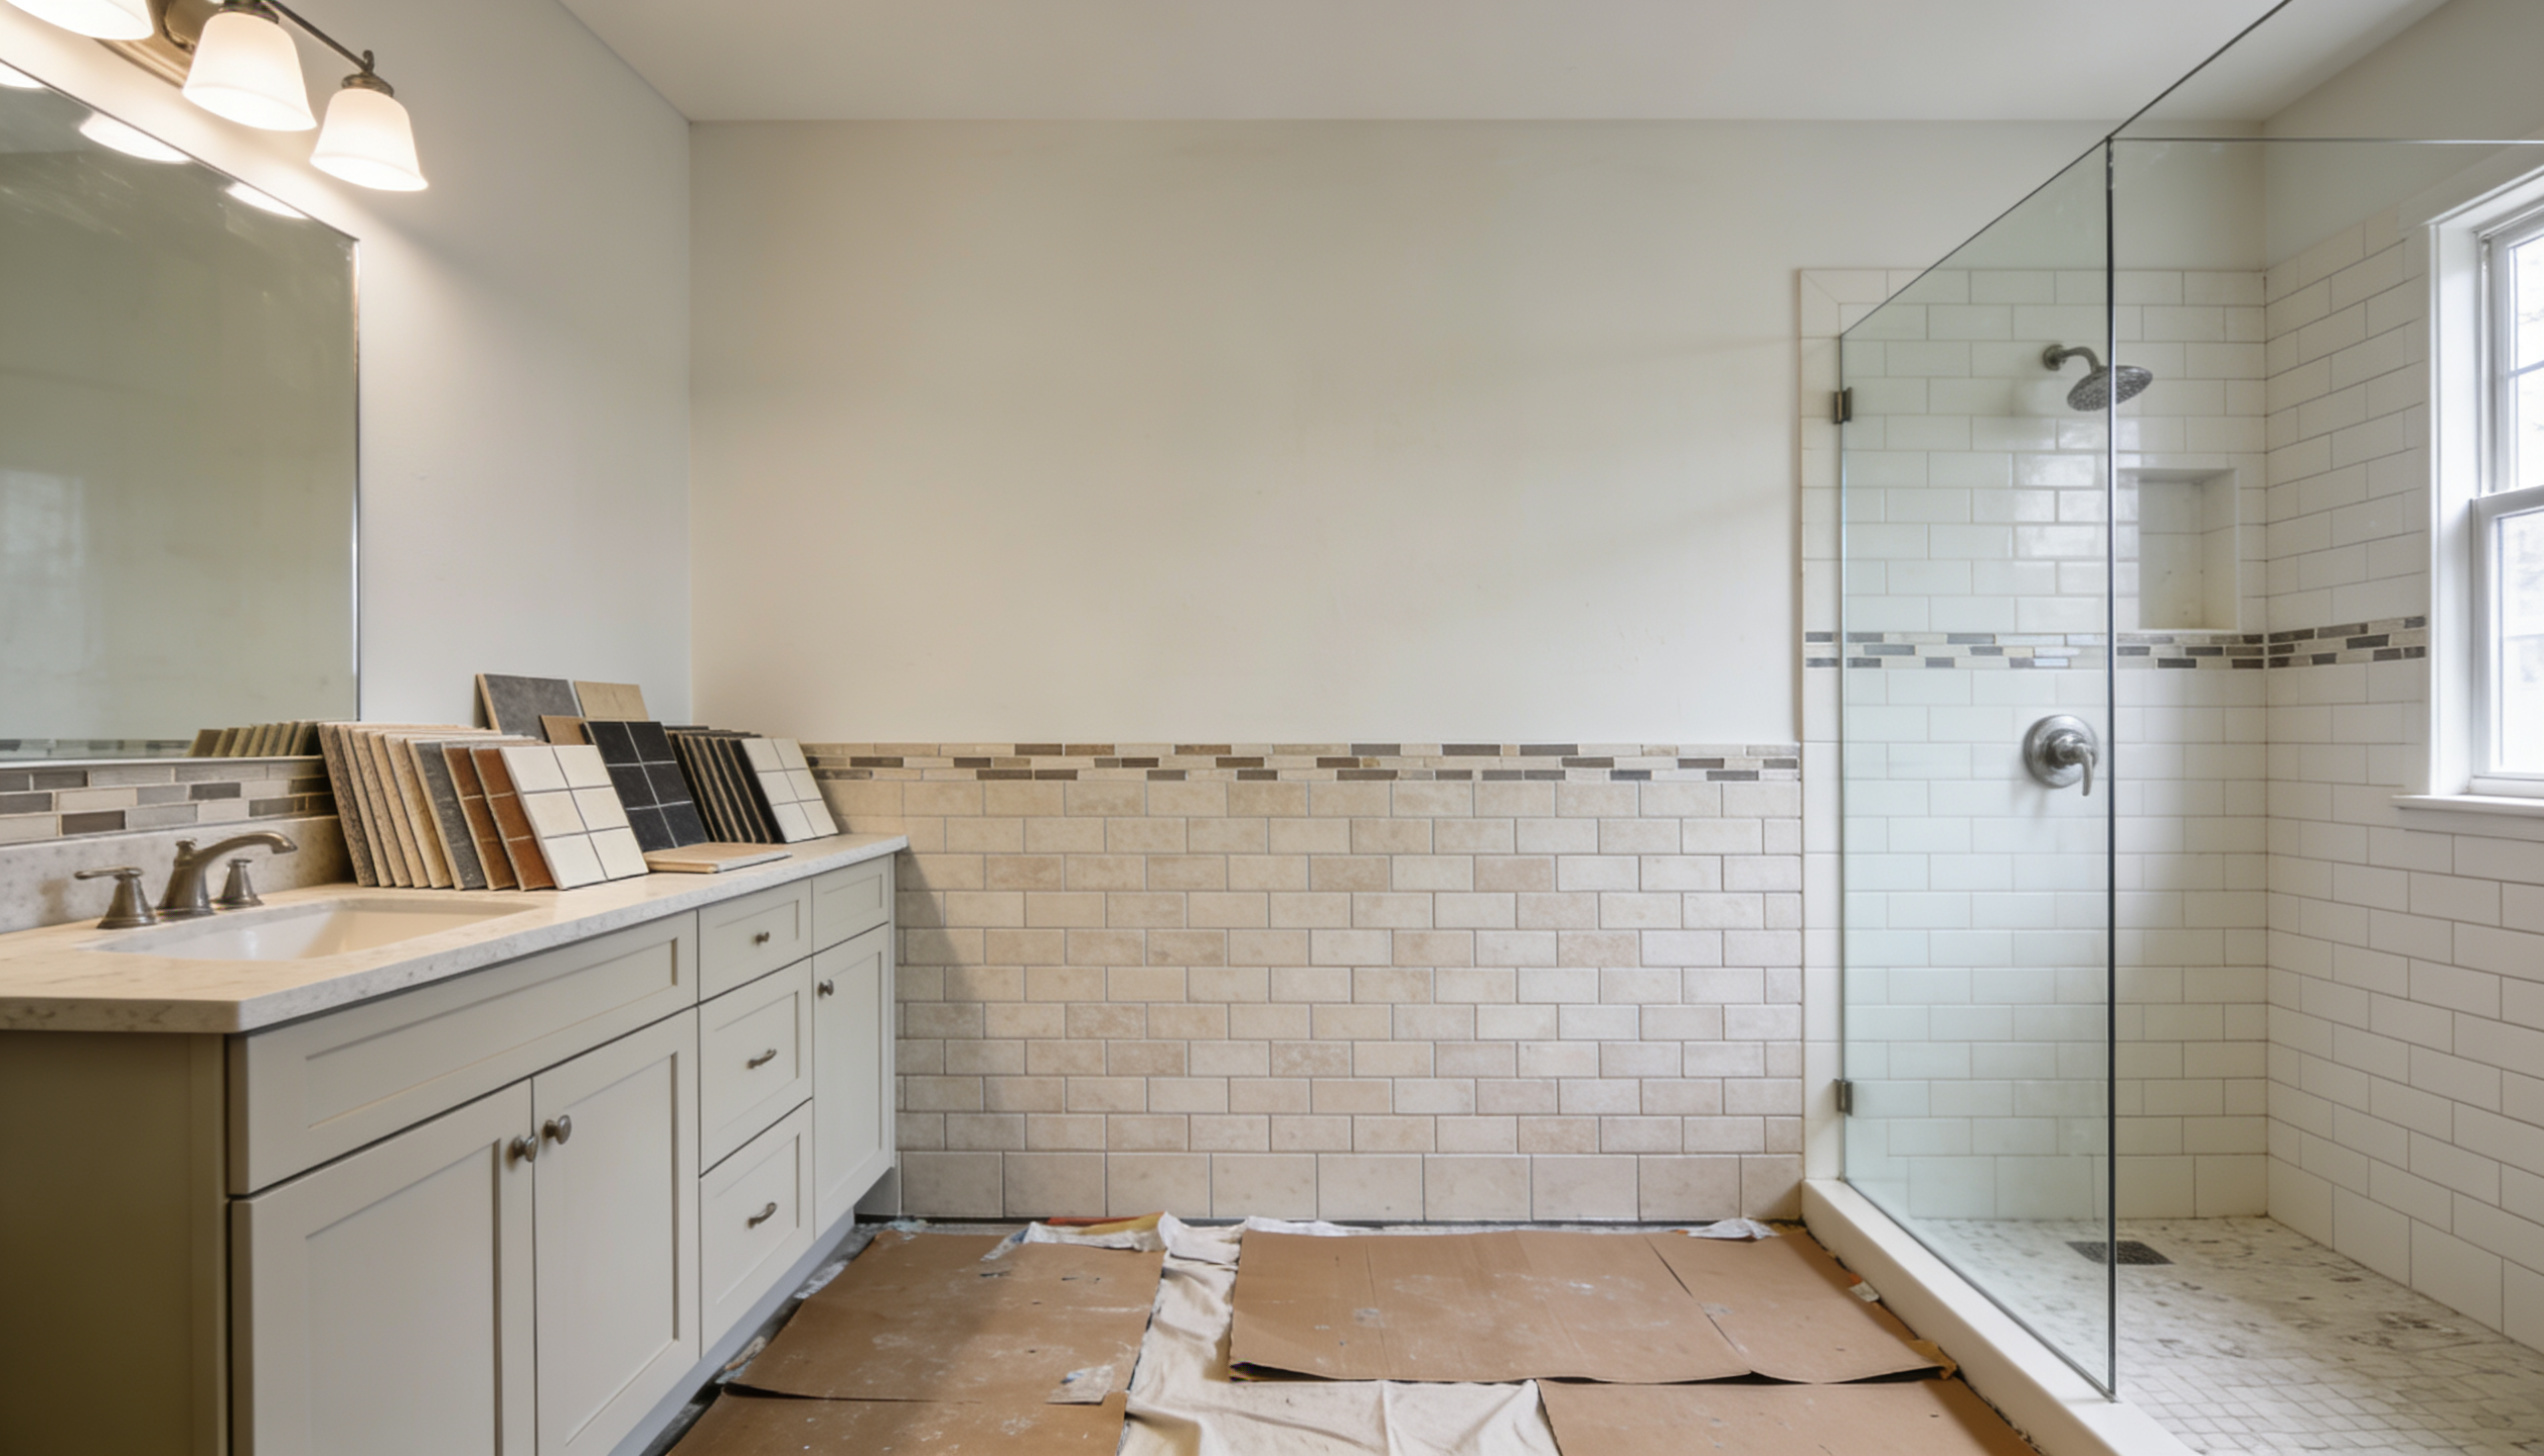
A curbless shower looks simple because the floor reads as one continuous surface, but that simplicity depends on careful structural and waterproofing planning below the tile.
Design From Function Backward
Haddonfield and Cherry Hill homes may have dimensional-lumber framing, trusses, concrete slabs, or older bathroom build-up that changes how much floor depth is available.
What Is Different About These Local Homes
Confirm how the shower floor will recess, where the drain will sit, how slope will be created, and how the waterproofed area connects to the rest of the bathroom before tile layout is finalized.
Resolve These Details Before Ordering Materials
Point drains and linear drains create different slope patterns, and tile size affects how cleanly the surface can follow those planes. Glass placement and showerhead direction also influence water control.
The Takeaway for Homeowners
A curbless design succeeds when floor structure, waterproofing, drain geometry, tile, and glass are solved together rather than treated as separate finish decisions.
Frequently Asked Questions
Can every bathroom become curbless?
No. Structural depth, drain routing, floor elevations, waterproofing, and local requirements can limit feasibility.
Is a linear drain required?
No. Point and linear drains can both work in appropriate designs, but they create different slope and tile-layout conditions.
Will water escape into the room?
Good slope, glass placement, and showerhead direction reduce splash, but the enclosure must be designed for the specific bathroom.
Plan the Next Step
Haddonfield Kitchen & Bath Remodelers can evaluate curbless-shower feasibility before tile and glass decisions make the layout harder to change.
Helpful source: New Jersey DCA – Current Construction Codes