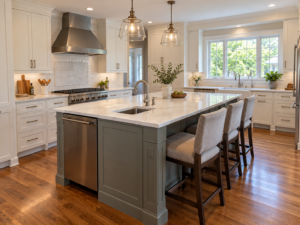
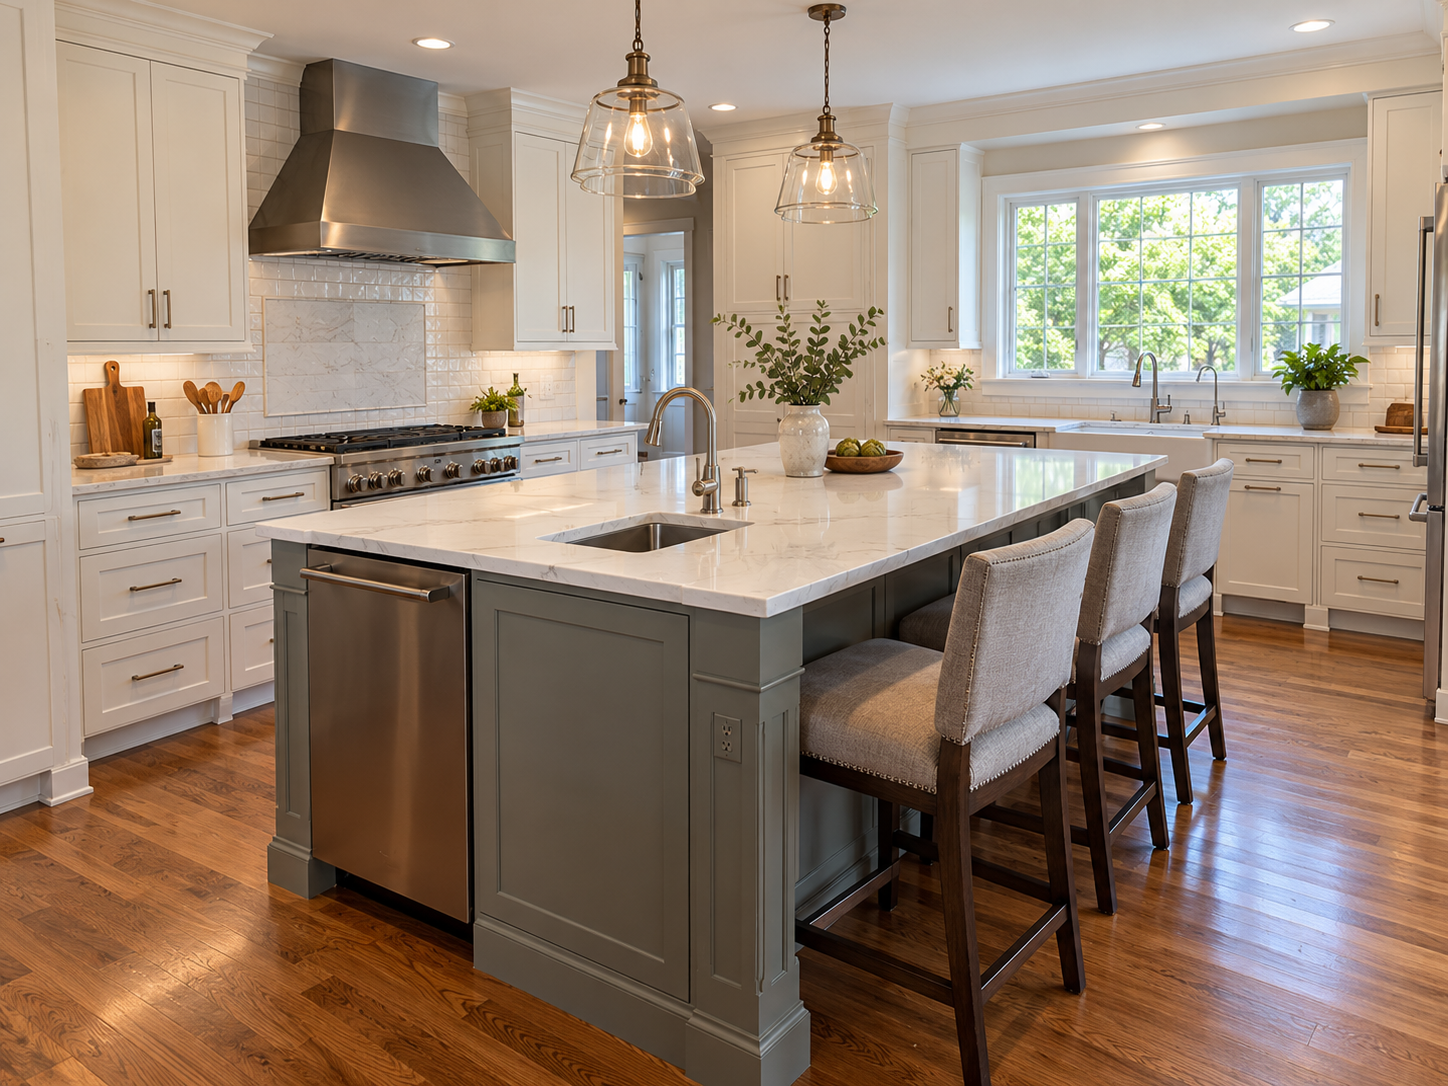
A kitchen island is often the first thing homeowners ask for in a remodel. It adds counter space, storage, and a place to sit, and in many South Jersey homes it becomes the center of the kitchen. It is also the element most likely to make a kitchen feel cramped when it is sized for the look instead of for the room.
The good news is that island planning follows a fairly clear set of numbers. The National Kitchen & Bath Association (NKBA) publishes planning guidelines that designers use to check aisles, seating, and landing space. Those numbers, plus a few early decisions about plumbing and electrical, will tell you whether an island fits, how big it can be, and what it should do.
Start With the Room, Not the Island
The most common mistake is choosing an island size first and squeezing the rest of the kitchen around it. Instead, measure the room and subtract the clearances you need. What remains is the island you can actually have.
That matters in Haddonfield, Collingswood, Moorestown, and older parts of Cherry Hill, where colonial and Craftsman kitchens have walls, windows, and doorways in fixed places. A slightly smaller island with good aisles usually works better than a larger one that blocks traffic.
Aisle and Walkway Clearances
The NKBA Kitchen Planning Guidelines separate two kinds of space around an island:
- Work aisle (Guideline 6): at least 42 inches for one cook and at least 48 inches for multiple cooks. This is measured between counter frontage, tall cabinets, and appliances.
- Walkway (Guideline 7): at least 36 inches where people simply pass through and no one is working.
The difference is important. The side of the island that faces the sink, range, or refrigerator is a work aisle. The side that faces a hallway or dining area may only be a walkway. If two people regularly cook together, plan the work side for 48 inches.
Also remember appliance doors. A dishwasher, oven, or refrigerator door that swings into the aisle takes space while it is open. The NKBA guidelines reference a clear floor space of at least 30 by 48 inches at each appliance for accessible planning, which is a useful check even when accessibility is not the main goal.
How Big Should a Kitchen Island Be?
Once the aisles are set, the island’s size is mostly arithmetic. A simple way to work through it:
1. Measure the room’s width between the finished faces of the cabinets or walls on each side.
2. Subtract the depth of the perimeter counters (commonly 24 inches for base cabinets).
3. Subtract the aisle on each side of the island, using 42 or 48 inches for work aisles and 36 inches for walkways.
4. What remains is the maximum island depth, including any seating overhang.
Then check that depth against the island’s job: seating needs knee space, and a sink or cooktop needs landing area on each side.
Length works the same way. Leave clear walkways at each end, consider where doorways and traffic enter the room, and keep the island from crossing the path between the sink, range, and refrigerator. The NKBA guidelines recommend that no leg of the work triangle intersect an island by more than 12 inches.
If the numbers show that a full island does not fit, a peninsula, a narrower worktable, or a reworked perimeter layout may give you more usable space.
Seating Overhang and Clearance Behind Stools
Seating changes the plan in two places: under the counter and behind the stools.
Knee Space by Counter Height
NKBA Guideline 9 recommends the following knee space for each seated diner:
- 30-inch-high tables or counters: 24 inches wide by 18 inches deep.
- 36-inch-high counters (standard counter height): 24 inches wide by 15 inches deep.
- 42-inch-high counters (bar height): 24 inches wide by 12 inches deep.
The 24-inch width per person is the number to use for seat count. Three stools need about 72 inches of counter along the seating side; four need about 96 inches. The depth is what drives the overhang. At standard counter height, that means planning roughly 15 inches of clear knee space, which affects both the countertop and how the overhang is supported.
Deeper overhangs may need brackets or hidden supports depending on the countertop material, so confirm with the fabricator before ordering cabinets.
Clearance Behind Seated Diners
NKBA Guideline 8 addresses the space behind the stools:
- 32 inches from the counter edge to a wall or obstruction if no one passes behind a seated diner.
- 36 inches if people need to edge past.
- 44 inches if people need to walk past.
If the seating side of your island is also the main path into the kitchen, plan for 44 inches. That one decision often settles whether seating goes on the long side, the end, or not at all.
Landing Space If the Island Has a Sink or Cooktop
Putting a working fixture in the island makes it more useful, but it also adds requirements.
Island sink. NKBA Guideline 11 recommends at least 24 inches of landing area on one side of a cleanup or prep sink and at least 18 inches on the other. Guideline 13 recommends placing the primary dishwasher within 36 inches of the sink and providing at least 21 inches of standing space between the dishwasher edge and any counter, appliance, or cabinet at a right angle to it. On an island, that means planning the sink, dishwasher, trash pull-out, and seating so they do not compete for the same few feet.
Island cooktop. NKBA Guideline 17 recommends at least 12 inches of landing area on one side of a cooking surface and 15 inches on the other. For safety, it also recommends that the countertop extend at least 9 inches behind the cooking surface in an island or peninsula when the counter is at the same height as the appliance. An island cooktop also needs a ventilation plan, which affects ceiling framing, duct routing, and the hood’s appearance in the room.
Refrigeration and microwaves. If the island includes an undercounter refrigerator or a microwave drawer, the NKBA guidelines recommend 15 inches of landing area near each.
Plumbing and Electrical in an Island
Utilities are where island plans most often change late. Decide early what the island will do, because that determines what has to run through the floor.
Plumbing
An island sink needs a water supply, a drain, and a vent. Venting is the part that requires the most planning, because an island has no wall above it for a conventional vent pipe. Plumbing codes treat island fixture venting as a special case, and the route depends on the floor structure, the basement or crawlspace below, and the code in effect.
In New Jersey, the current construction codes adopted by the Department of Community Affairs list the National Standard Plumbing Code/2024, NJ edition, as the plumbing subcode, adopted August 17, 2026. That is different from many other states, which use the International Plumbing Code, so plumbing details for an island sink should be confirmed by a licensed plumber against the New Jersey subcode and with the local construction office.
Practical checks before you commit to an island sink:
- Is there a basement or crawlspace below where drain and vent lines can run?
- Which way do the floor joists run, and can the drain reach a stack without cutting them improperly?
- Where will the dishwasher drain and supply connect?
- Is there room for a disposal, filter, or hot water dispenser under the sink?
Electrical
Islands usually need power for receptacles, lighting, and any appliances such as a dishwasher, microwave drawer, or cooktop. New Jersey’s DCA lists the National Electrical Code (NFPA 70)/2023 as the electrical subcode, also adopted August 17, 2026. The NKBA guidelines summarize code references for kitchen receptacles, including ground-fault circuit-interrupter protection for countertop receptacles and dishwasher outlets, and they note that receptacle outlets are not to be installed face-up in work surfaces or countertops.
Island receptacle requirements depend on the code edition in effect, so the exact layout should be confirmed with your electrician and the electrical subcode official. Plan it before cabinets and countertops are installed, because moving a box later means cutting finished surfaces.
Frequently Asked Questions
How much space do I need around a kitchen island?
The NKBA recommends at least 42 inches for a work aisle with one cook, 48 inches for multiple cooks, and 36 inches for a walkway where no one is working.
How much overhang do I need for island seating?
At a standard 36-inch counter, the NKBA recommends 15 inches of knee space depth per diner. At a 42-inch bar height, it is 12 inches, and at a 30-inch table height, it is 18 inches.
How many stools fit at my island?
Plan about 24 inches of counter width per seated person. A 72-inch seating side fits three people; 96 inches fits four.
Can I put a sink in my island?
Usually, but it needs a drain and vent route through the floor. In New Jersey, the plumbing subcode is the National Standard Plumbing Code, NJ edition, so confirm details with a licensed plumber and your local construction office.
Can I put a cooktop in my island?
Yes, with enough landing area on each side, at least 9 inches of countertop behind it when it is at counter height, and a ventilation plan.
If you are planning a kitchen remodel in Haddonfield or elsewhere in Camden or Burlington County, Haddonfield Kitchen & Bath Remodelers LLC can help you size the island around your room and plan the plumbing and electrical before cabinets are ordered. Learn more about our custom kitchen remodeling services and contact us to start the layout.