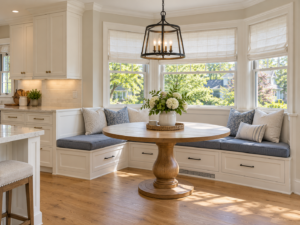
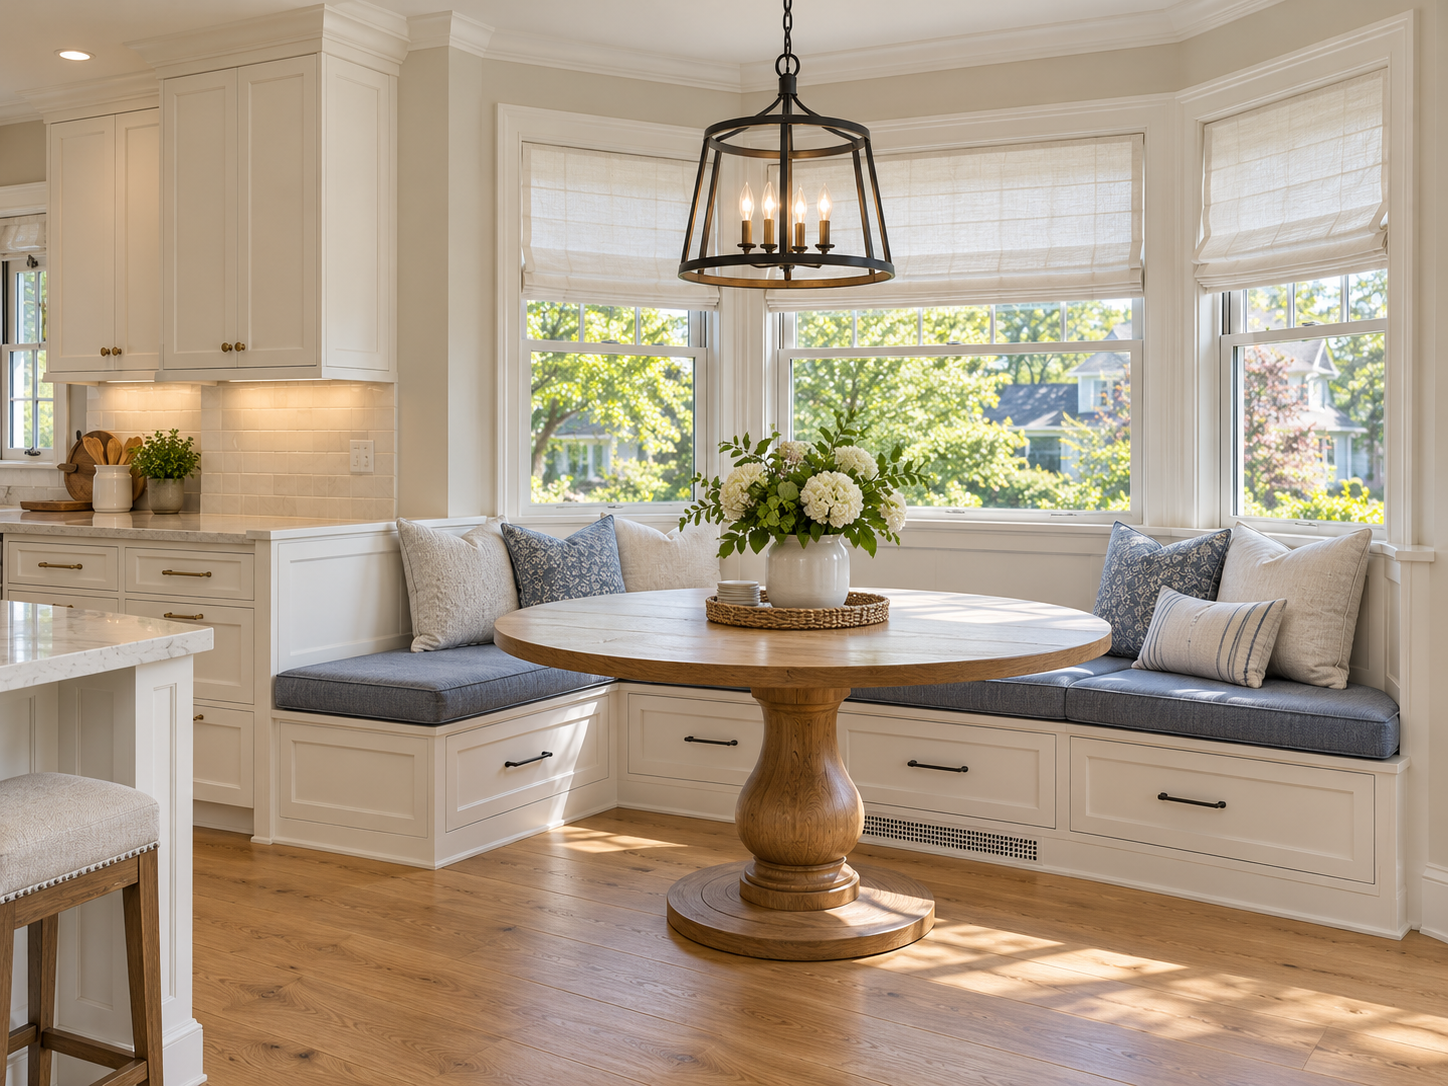
A built-in banquette is one of the most requested features in kitchen remodels across Haddonfield, Collingswood, Haddon Heights, Moorestown and Cherry Hill. It turns an awkward corner or a bay window into the most-used seat in the house, gives a busy family a place to eat without a full dining table, and often adds storage that a freestanding table never could. In older homes with smaller kitchens, a banquette can be the difference between squeezing in a table and having a real eating area.
It is also a piece of custom construction that touches cabinetry, upholstery, windows, heating, lighting and traffic flow. When those details are planned early, a banquette feels like it was always part of the house. When they are not, it can end up too deep to sit in comfortably, too close to the island, or blocking a heat register. This guide covers what to settle before the cabinets are ordered.
Where a Banquette Works Best
Banquettes are most successful in spaces that would otherwise be hard to use:
- Under a bay or bump-out window, a common feature in South Jersey Colonials and Cape Cods.
- In a corner where an L-shaped bench can wrap two walls.
- At the end of a galley or narrow kitchen where a full table would block circulation.
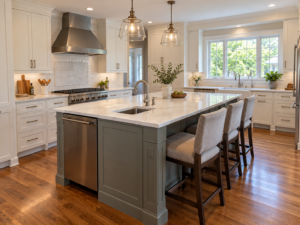
- Along a wall adjacent to an island, creating a separate eating zone.
- In a breakfast nook that already exists but is underused.
Before committing, walk the space with tape on the floor. Mark the bench, the table and the path people will take from the back door, the refrigerator and the island. A banquette that interrupts the main path through the kitchen will frustrate you every day.
Getting the Dimensions Right
The comfort of a banquette comes down to a few dimensions that need to work together. Exact numbers depend on the cushions, the table and who will sit there, so treat these as conversation points with your designer rather than fixed rules:
- Seat height, including the cushion. It should line up comfortably with the height of the table you plan to use.
- Seat depth. Too shallow and people perch on the edge. Too deep and nobody can lean back against the wall.
- Back angle. A slightly reclined back is much more comfortable than a perfectly vertical one, and it can be built into the frame or created with cushions.
- Knee and leg room between the bench front and the table edge.
- Table style. A pedestal base or trestle table makes sliding in and out much easier than a four-legged table.
- Corner seats. In an L-shaped banquette, the corner seat is often the least comfortable. Plan the table shape so that spot is still usable.
Bring cushion samples and, ideally, the actual table or its dimensions to the design meeting. Small adjustments here make a big difference.
Storage Inside the Bench
One of the biggest benefits of a built-in banquette is the storage underneath. Options include:
- Drawers in the bench front, which are the easiest to use day to day.
- Lift-up seats with hinged lids, which hold more but require removing cushions to open.
- Open cubbies for baskets, useful for shoes, kids’ items or pet supplies.
- End cabinets at the sides of the bench for taller items.
Drawers cost more to build but get used far more often. Lift-up seats work well for seasonal items like holiday platters or picnic gear.
Windows, Heat and Ventilation
Banquettes often sit against exterior walls and under windows, which raises a few practical questions:
- Heat registers and radiators. Many older South Jersey homes have baseboard heat or radiators along exterior walls. A banquette can block them unless the bench is designed with a vented kick or the heat is relocated.
- Cold walls. Exterior walls in older homes can feel cold. Insulating the wall during the remodel and choosing warmer cushion fabrics both help.
- Window height. A low sill may conflict with the bench back or cushions. Confirm how the window trim and the bench will meet.
- Window treatments. Shades and blinds over a banquette are within easy reach of children who stand or climb on the seat. The U.S. Consumer Product Safety Commission’s page on window covering cords explains that children have strangled on blind and shade cords, often silently, and that cordless window coverings are the only option that eliminates the hazard. Planning cordless shades at the same time as the banquette is a simple way to make the seat safe for the whole family.
Cabinetry, Finishes and Upholstery
A banquette works best when it is designed as part of the kitchen cabinetry rather than as a separate piece of furniture:
- Match or complement cabinet finishes. Painted banquettes in the same color as the perimeter cabinets look built-in, while a contrasting wood or color can make the nook feel like its own space.
- Durable surfaces. The bench front and seat edge take kicks and spills. Choose finishes that clean easily.
- Performance fabrics. Cushions in a kitchen see food, drinks and kids. Removable, washable or stain-resistant covers save headaches.
- Cushion thickness. Thicker cushions are more comfortable but raise the seat height. Plan the bench height around the finished cushion, not the bare frame.
- Back cushions or paneling. Upholstered back cushions are comfortable but need replacing over time. Wood paneling or beadboard is durable and fits many historic interiors.
Lighting and Outlets
Banquettes become homework stations, laptop desks and game tables. Plan for:
- A pendant or chandelier centered over the table, not over the bench.
- A dimmer, since the space often doubles as a quiet spot in the evening.
- An outlet or USB charger near the seat, placed so cords do not cross the walkway.
- Natural light from the window, which may affect where screens can be used comfortably.
Electrical work should be done by a licensed electrician and coordinated with the rest of the kitchen wiring.
Fitting a Banquette Into an Older Home
Older homes in Haddonfield and the surrounding towns bring their own challenges:
- Uneven floors and walls. Benches may need scribing to fit tightly against walls that are not straight.
- Plaster walls. Anchoring the bench and back panels to plaster and lath requires the right fasteners and care.
- Historic trim. Matching window and baseboard trim helps the banquette blend in.
- Small footprints. Built-in seating often fits more people in less space than a table and chairs.
Permits and Planning
A banquette on its own is usually built as part of the larger kitchen remodel. Electrical changes, relocated heating and any structural work, such as a new bump-out, can require permits through your municipal construction office under New Jersey’s Uniform Construction Code. Requirements vary by town, so confirm with the local construction official in Haddonfield, Collingswood, Moorestown or Cherry Hill.
Common Banquette Mistakes to Avoid
Most banquette problems are easy to prevent if they are caught at the design stage:
- Building the bench before choosing the table. The two have to work together, so pick the table first or at least settle its height, shape and base.
- Forgetting the finished cushion. A bench frame that looks right can end up too tall once a thick cushion is added.
- Blocking heat. Covering a radiator or register without a vented kick leaves the nook cold all winter.
- Making the bench too deep. A seat that is too deep forces people to perch on the front edge or stuff pillows behind them.
- Ignoring the walkway. A table that sticks into the main path will be bumped every day.
- Skipping lighting. A nook without its own centered fixture feels dark and unfinished.
- Choosing delicate fabric. Kitchen seating sees food, drinks and kids. Delicate fabrics wear out fast.
A detailed drawing that shows the bench, cushions, table, window, heat source and walkway together catches most of these issues before anything is built. Ask your designer for a section drawing through the bench and table so you can see heights and clearances clearly.
Frequently Asked Questions
Is a banquette more space-efficient than a table and chairs? Usually, yes. Without chairs that need room to pull out, a banquette can fit more seats into the same footprint.
What kind of table works best with a banquette? Pedestal and trestle tables make it easier to slide in and out. Choose the table early so the bench can be sized to it.
Can I add a banquette without remodeling the whole kitchen? Sometimes. It is easier as part of a remodel because cabinetry, heat and electrical can be coordinated.
Are banquettes comfortable for adults? They can be, if seat height, depth and back angle are planned carefully. Test cushion samples before ordering.
What fabric should I use for kitchen banquette cushions? Choose performance or washable fabrics with removable covers. Kitchens are hard on upholstery.
If you are dreaming of a cozy corner for breakfast, homework and weekend coffee, Haddonfield Kitchen & Bath Remodelers LLC can design built-in seating that fits your kitchen, your windows and the way your family lives. Learn more about our custom kitchen remodeling services in South Jersey and schedule a consultation before your cabinets are ordered.