Requirements for Installing Custom Bathroom Vanities is a practical planning question for property owners in Haddonfield. The right approach depends on the existing conditions, the way the space or system is used, and how the proposed work interacts with surrounding materials. Understanding those details early helps prevent a cosmetic decision from creating a larger construction, maintenance, or code problem later. That review should happen before demolition, fabrication, or installation begins.
Custom Vanities Need Room Specific Measurements
A vanity must fit between walls, casings, toilets, tubs, and door swings while providing usable standing space. Older Haddonfield bathrooms may have out-of-square corners and uneven floors. Field measurements should record width at several heights, wall plumb, finished-floor elevation, baseboard conditions, and the location of existing plumbing.
Coordinate Storage with Plumbing
Sink bowls, traps, supplies, shutoffs, and drains consume cabinet volume. Standard drawer layouts often conflict with centered plumbing, especially in floating vanities. The cabinetmaker and plumber should agree on rough-in positions before fabrication so drawers remain useful and field cutting does not weaken cabinet components.
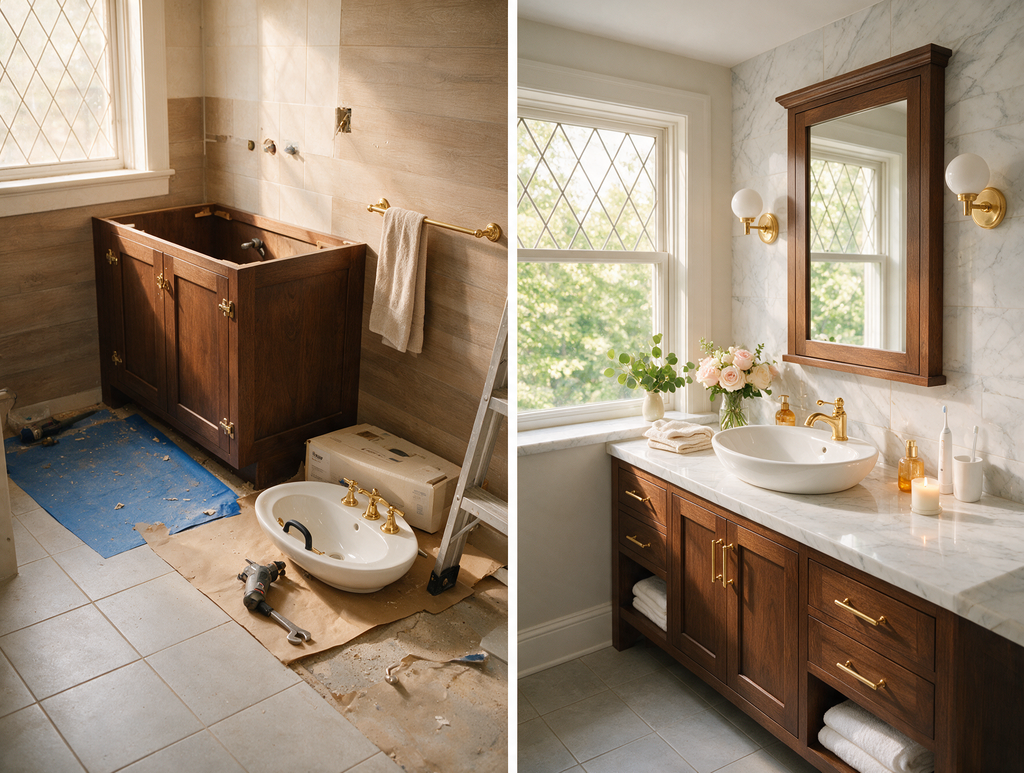
Wall Mounted Units Require Structural Support
A floating vanity transfers its weight, counter-top load, sinks, and daily use into the wall. Blocking or an engineered mounting system should be installed at the correct height before walls are closed. Fastening only through tile or old plaster is not a substitute for sound structural attachment.
Finish Details Determine the Built In Look
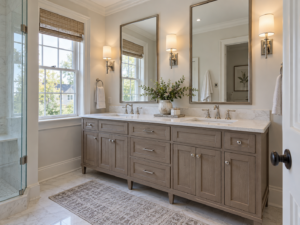
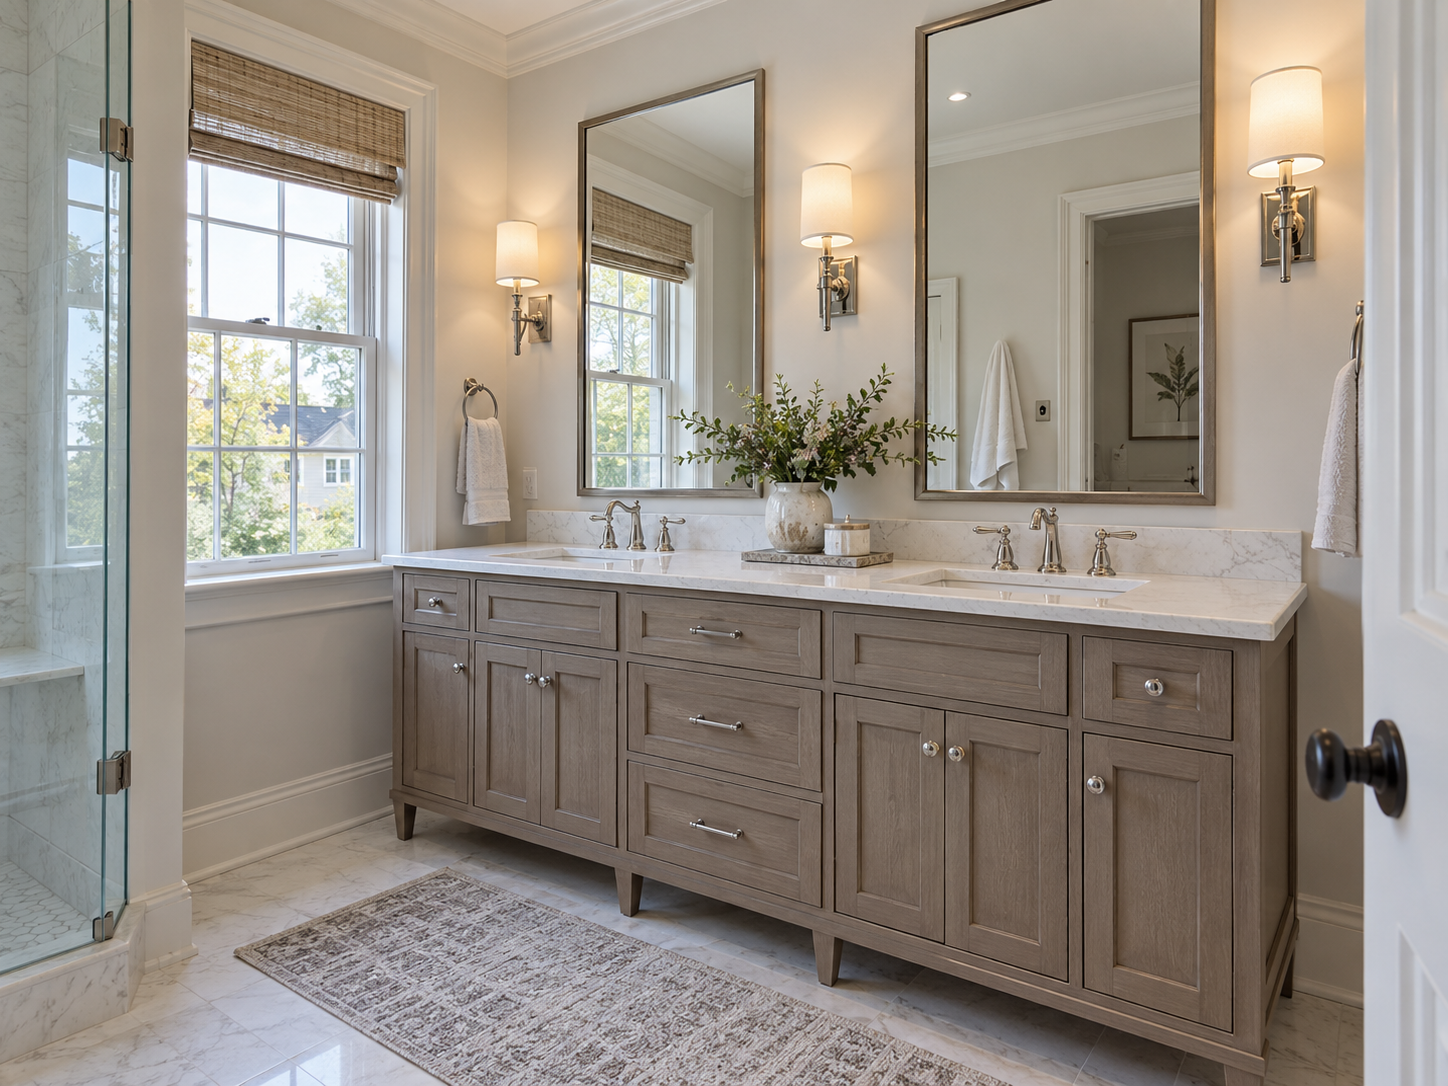
Counter overhangs, side splashes, wall fillers, toe-kick clearances, mirror widths, sconces, and back-splash outlets should align with the vanity elevation. Templates should be taken after the cabinet is secured. This sequence allows stone and plumbing components to fit the actual installed conditions instead of assumed dimensions.
Questions to Resolve Before Work Begins
Before work begins, document the existing condition and confirm which decisions require a licensed trade, design professional, permit, inspection, or manufacturer review. Ask how the proposed work connects to adjacent materials and building systems, which areas need temporary protection, and what access must remain after completion. A clear written scope should also explain how concealed conditions, substitutions, schedule changes, cleanup, and final testing will be handled. Keep product instructions, approved drawings, inspection records, photographs, and final selections together with the property documents. These records help future owners and service professionals understand what is behind finished surfaces and which maintenance practices are appropriate for the completed work.
Planning the Next Step
Property owners should compare the visible condition with the broader assembly, confirm any permit or manufacturer requirements that apply, and document the proposed scope before materials are ordered. Guidance from International Code Council digital codes can help frame the technical questions, while an on-site evaluation determines what is appropriate for the individual property. Contact Haddonfield Kitchen & Bath Remodelers to discuss cabinetry, counter tops, layouts, and finish selections for a South Jersey remodeling project.
Learn more about remodeling services.