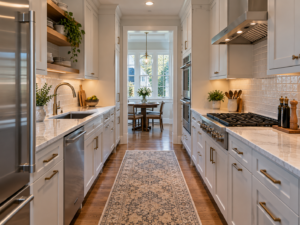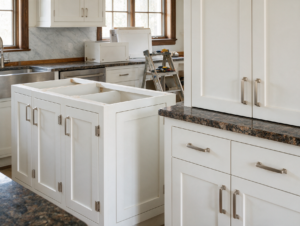
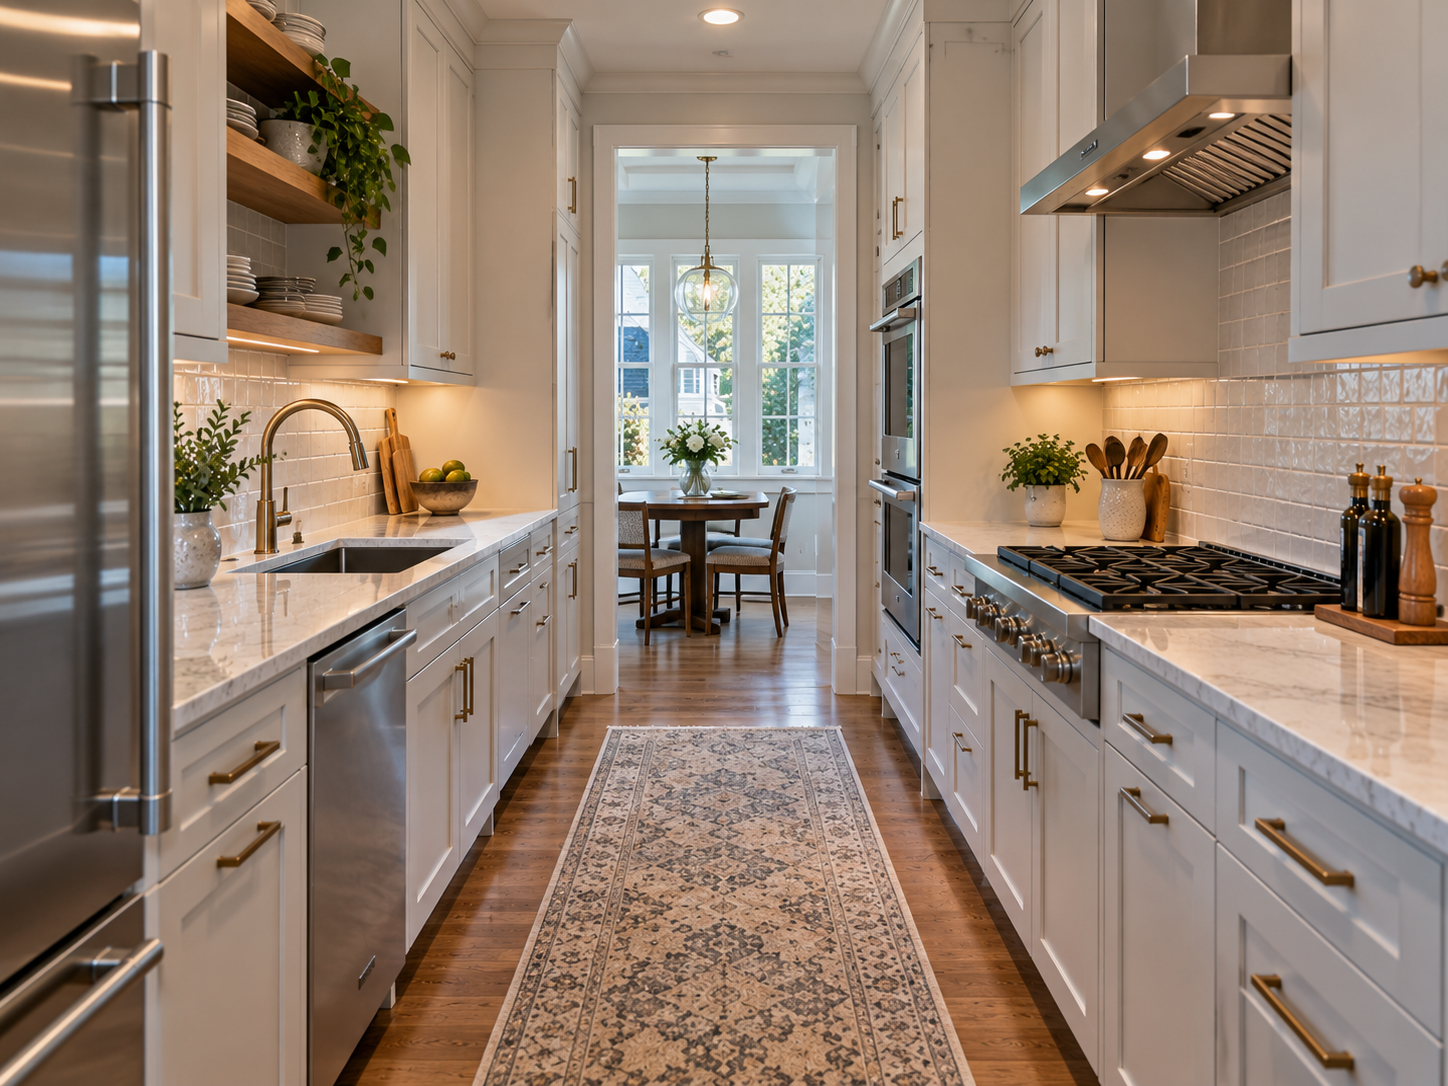
Improving the Work Triangle in a Narrow Galley Kitchen is a practical planning question for property owners in Haddonfield. The right approach depends on the existing conditions, the way the space or system is used, and how the proposed work interacts with surrounding materials. Understanding those details early helps prevent a cosmetic decision from creating a larger construction, maintenance, or code problem later. That review should happen before demolition, fabrication, or installation begins.
The Work Triangle Is a Starting Point
The traditional relationship among sink, refrigerator, and cooking surface remains useful, but modern kitchens often include multiple cooks, dishwashers, wall ovens, beverage stations, and pantry storage. A narrow galley needs clear work zones more than a perfect geometric triangle. The design should reduce unnecessary crossing while preserving a safe aisle.
Protect the Main Aisle from Door Conflicts
Refrigerator doors, dishwashers, ovens, and pullout storage can block a narrow passage when open. Appliance specifications should be placed on the plan at full swing or extension. Shifting one appliance a few inches, changing the door hinge, or selecting a counter-depth model can improve movement without altering the room’s walls.
Keep Landing Space Where It Is Used
Counters beside the refrigerator, sink, and cooking surface support unloading, preparation, and hot-pan handling. Tall cabinets that interrupt those landing zones can make a visually organized design frustrating to use. Continuous preparation space is especially valuable in a galley because the opposite counter may be occupied by another person or appliance.
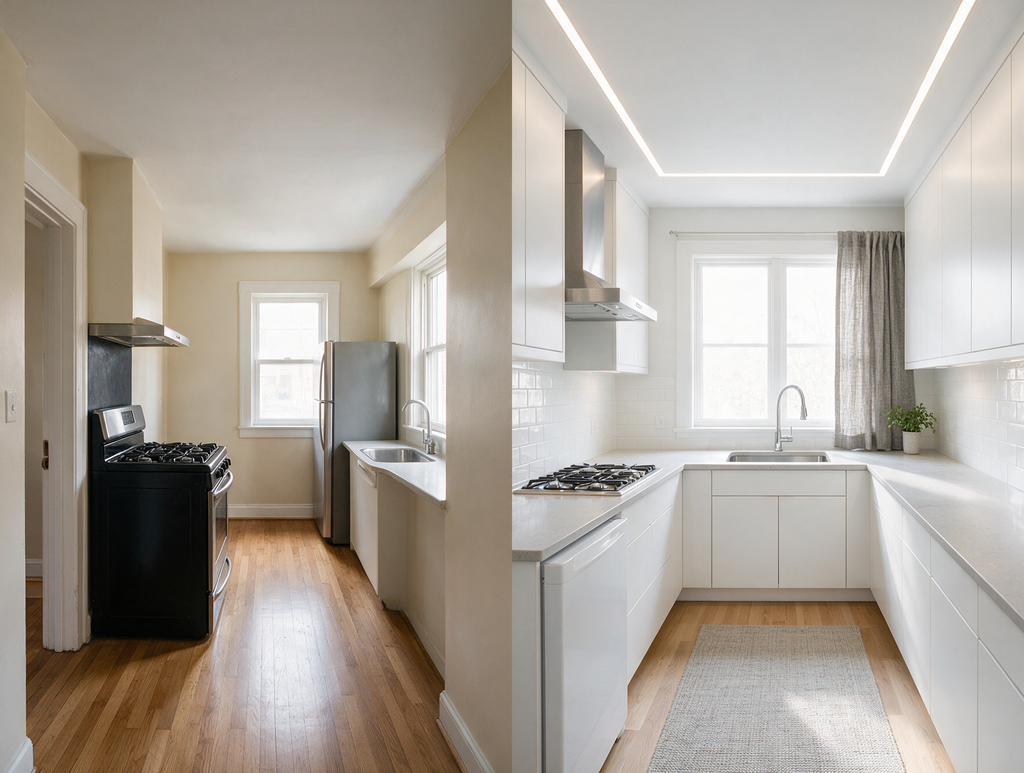
Use Lighting and Storage to Support the Zones
Task lighting should follow the counters rather than forming a generic ceiling grid. Store cookware near the range, dishes near the dishwasher, and daily food near the preparation area. These decisions reduce movement and make a compact Haddonfield kitchen perform better without forcing an open-plan conversion.
Questions to Resolve Before Work Begins
Before work begins, document the existing condition and confirm which decisions require a licensed trade, design professional, permit, inspection, or manufacturer review. Ask how the proposed work connects to adjacent materials and building systems, which areas need temporary protection, and what access must remain after completion. A clear written scope should also explain how concealed conditions, substitutions, schedule changes, cleanup, and final testing will be handled. Keep product instructions, approved drawings, inspection records, photographs, and final selections together with the property documents. These records help future owners and service professionals understand what is behind finished surfaces and which maintenance practices are appropriate for the completed work.
Planning the Next Step
Property owners should compare the visible condition with the broader assembly, confirm any permit or manufacturer requirements that apply, and document the proposed scope before materials are ordered. Guidance from National Kitchen and Bath Association can help frame the technical questions, while an on-site evaluation determines what is appropriate for the individual property. Contact Haddonfield Kitchen & Bath Remodelers to discuss cabinetry, counter tops, layouts, and finish selections for a South Jersey remodeling project.
Learn more about custom kitchen remodeling.