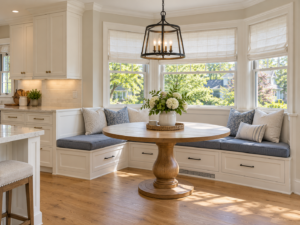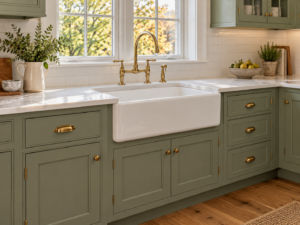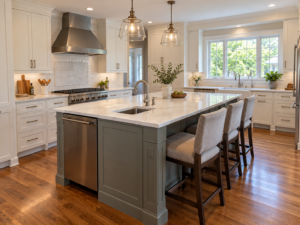
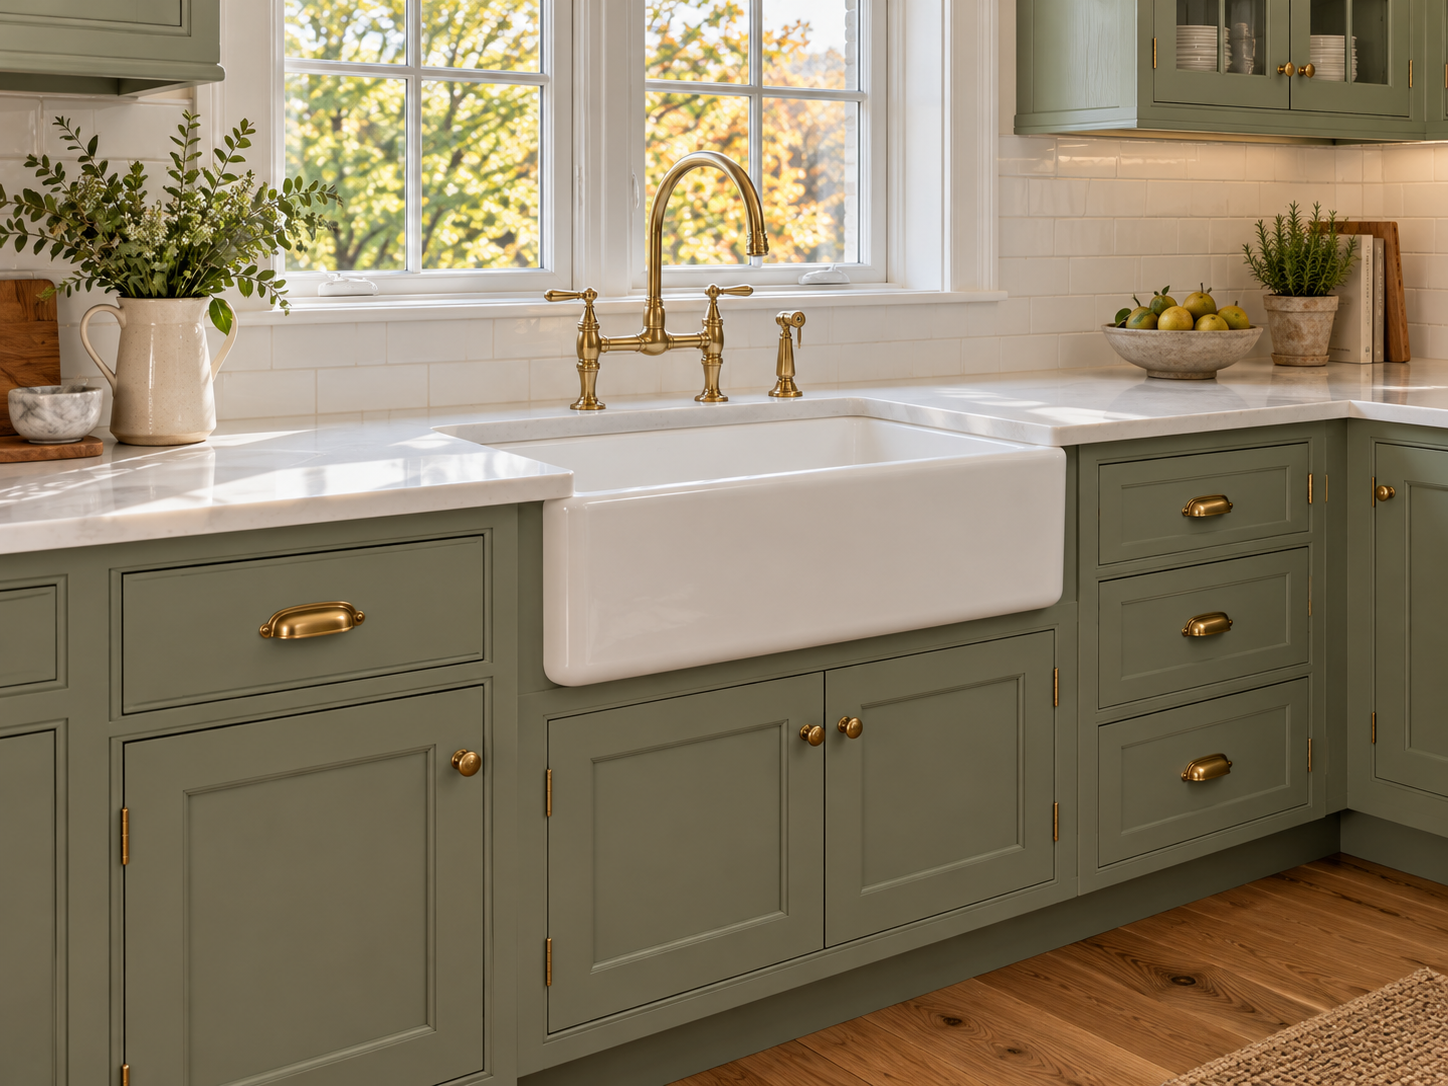
Few kitchen features carry as much visual weight as an apron-front sink. In a 1920s Colonial in Haddonfield, a Cape Cod in Collingswood or a newer home in Cherry Hill or Moorestown, a farmhouse sink can anchor the whole design and make a new kitchen feel like it has always belonged to the house. It is also one of the few fixtures that affects nearly every trade on the project. The cabinet has to be built or modified around it, the sink has to be supported from below, the countertop has to be cut to it, and the plumber has to fit a drain, supply lines and often a disposal into a space that is smaller than a standard sink base.
When those decisions are made late, the results show: a sink slightly out of level, uneven gaps at the apron, or a countertop opening that does not match the bowl. This guide covers what to settle early so a farmhouse sink goes in once and looks right for decades.
Choosing the Sink Before the Cabinets Are Ordered
The most important rule with an apron-front sink is simple: choose the actual sink before the sink base cabinet is finalized. Unlike a standard undermount sink, which hides under the countertop, a farmhouse sink becomes part of the cabinet face. Its width, apron height, depth and front profile all dictate how the cabinet is built.
- Fireclay sinks are made from clay fired at high heat with a glazed surface. Because each piece shrinks slightly as it is fired, dimensions can vary from one sink to the next, even within the same model.
- Enameled cast iron sinks are dense and very heavy. They need the same careful support planning as fireclay, and two or more people to set them safely.
- Stainless steel and composite apron sinks are lighter and more dimensionally consistent, but they still need a properly cut cabinet face and a solid platform.
- Single or double bowl. A divided bowl changes drain layout and disposal placement.
- Workstation ledges and accessories affect how the countertop must meet the sink, so confirm them before fabrication.
For fireclay in particular, having the physical sink on site before the cabinet maker builds the base is one of the most reliable ways to avoid fit problems.
Building or Modifying the Sink Base Cabinet
A standard sink base usually has a face frame or front rail running across the top, with doors below. An apron-front sink replaces part of that face, so the cabinet front has to be cut down or built specifically for the sink. In custom and semi-custom cabinet lines, a dedicated farmhouse sink base is often available, but it still has to be matched to the exact sink.
Key details to plan:
- Apron height and door size. The cabinet face is lowered to expose the apron, which means shorter doors or a different door style below the sink.
- Reveal at the front. Decide whether the apron will sit flush with adjacent cabinet faces, slightly proud, or recessed. This choice affects how the cabinet face is cut and how the countertop edge meets the sink.
- Side gaps. Many fireclay aprons are not perfectly square. Your installer may need to scribe the cabinet sides or use filler strips so the gaps on each side look even.
- Inset and painted cabinetry. In historic Haddonfield and Moorestown kitchens with inset doors, the margins around the apron are very visible. Precise cutting and finishing matter more here than with full-overlay doors.
Support and Weight: Why the Frame Matters
The cabinet box alone is not designed to carry the full load of a farmhouse sink filled with water and dishes. A dedicated support frame inside the sink base does that job. Manufacturer instructions are explicit on this point. The Franke fireclay sink installation instructions state that installing their fireclay farmhouse sinks requires custom cabinetry and recommend that an experienced cabinet maker build or modify the cabinet. The same manual recommends a wood support frame designed to carry at least 300 pounds, a figure that represents an average fireclay sink filled to capacity plus extra loading from a waste disposer, and notes that the sinks themselves range from about 20 to over 130 pounds depending on configuration. Because each fireclay sink varies dimensionally, Franke does not supply cutout templates and recommends giving the cabinet maker the actual sink.
What a good support system usually includes:
- A frame built from solid lumber fastened securely to the cabinet sides, often with vertical legs carrying the load down to the cabinet floor.
- A plywood platform with an opening for the drain fittings, set at the height that places the sink rim correctly relative to the countertop.
- Level in both directions. A sink that is not level will not drain properly, and the countertop will not sit evenly on it.
- A level floor beneath. Older South Jersey homes often have floors that slope or dip. If the floor is out of level, the cabinet has to be shimmed and leveled before the frame is built.
Every sink and cabinet combination is different, so the frame should follow the specific manufacturer’s instructions for your sink.
Countertop Cutouts and the Fabrication Sequence
With a farmhouse sink, the order of operations is different from a standard undermount installation. The sink must be set, supported and leveled before the countertop is templated, because the fabricator needs to measure the sink in its final position.
A typical sequence looks like this:
- Cabinets installed and leveled, including the sink base with its support frame.
- Sink set on the frame, shimmed level and checked against adjacent cabinets.
- Faucet holes decided. If the faucet mounts through the sink deck, those holes are usually prepared before the sink is permanently set. Many farmhouse sinks have no faucet deck, so the faucet often mounts through the countertop instead.
- Countertop template. The fabricator measures the actual sink in place and confirms the reveal style: positive, flush or negative.
- Fabrication and installation. The slab is cut, edged and polished around the opening, then set and sealed to the sink.
- Plumbing connections completed after the countertop is installed.
If the sink moves after the template is taken, the opening will not line up, and correcting a cut stone countertop is difficult.
Faucet and Backsplash Clearance
Faucet placement is easy to overlook until the countertop is already cut. Farmhouse sinks are often deep, with a wide back rim, and the space between the sink and the wall can be tight.
- Spout reach. The faucet spout should land near the center of the bowl. A spout that is too short sprays water toward the back wall of the sink.
- Handle swing. Side-mounted or lever handles need room to rotate without hitting the backsplash or a window sill.
- Window placement. Many older Haddonfield and Collingswood kitchens have a window centered over the sink, sometimes with a low sill. Confirm the faucet height before the window is trimmed or the backsplash tile is installed.
- Accessories. Soap dispensers and filtered water faucets each need their own hole.
Bring the faucet specification sheet to the countertop template appointment so the fabricator can lay out holes accurately.
Disposal, Drain and Supply Clearance
Under the sink, space is limited by the support frame, the depth of the bowl and the drain location. Farmhouse sinks often have the drain toward the rear or offset, which changes how the trap and disposal fit.
- Disposal height. A deep bowl lowers the drain outlet, leaving less vertical room for the disposal and trap above the drain line in the wall.
- Drain line height. In older homes, the existing wall drain may be too high for a deep sink with a disposal. The plumber may need to lower it, which can mean opening the wall.
- Dishwasher drain connection. The dishwasher typically ties into the disposal or sink drain, so plan the hose route around the frame.
- Supply lines and shutoffs. Keep valves accessible and plan frame openings so lines are not pinched.
Talk with your plumber about these details before the frame is built, not after.
Permits and Inspections in South Jersey
In New Jersey, construction work is governed by the Uniform Construction Code, and permits are handled by your municipal or township construction office. Whether a project needs plumbing, electrical or building permits depends on its scope, and requirements vary by town, so confirm with your local construction official in Haddonfield, Cherry Hill, Collingswood or Moorestown before work begins.
Frequently Asked Questions
Can I put a farmhouse sink in my existing cabinets? Sometimes, but the sink base usually has to be cut down and reinforced, and the results depend on the cabinet’s construction. In many cases, a new sink base cabinet built for the specific sink gives a cleaner and stronger result.
How heavy is a fireclay farmhouse sink? It depends on the size and model. Franke lists its fireclay sinks from about 20 to over 130 pounds, and recommends a support frame built to carry at least 300 pounds to account for water, dishes and a disposal.
Should the sink be installed before the countertop? Yes. The sink should be set and leveled on its support frame before the countertop is templated so the fabricator can measure the actual position.
Can I have a garbage disposal with a farmhouse sink? Usually yes, but confirm that the drain opening, bowl depth and wall drain height leave enough room. Your plumber and sink manufacturer can confirm compatibility.
Are farmhouse sinks a good fit for historic homes? Often they are, especially in Colonial and Craftsman kitchens, but planning around inset cabinetry, uneven floors and window placement is essential.
If you are planning a kitchen remodel with an apron-front sink, Haddonfield Kitchen & Bath Remodelers LLC can help coordinate the sink selection, cabinet design, support framing, countertop fabrication and plumbing so everything fits together. Learn more about our custom kitchen remodeling services in South Jersey and schedule a consultation before your cabinets are ordered.