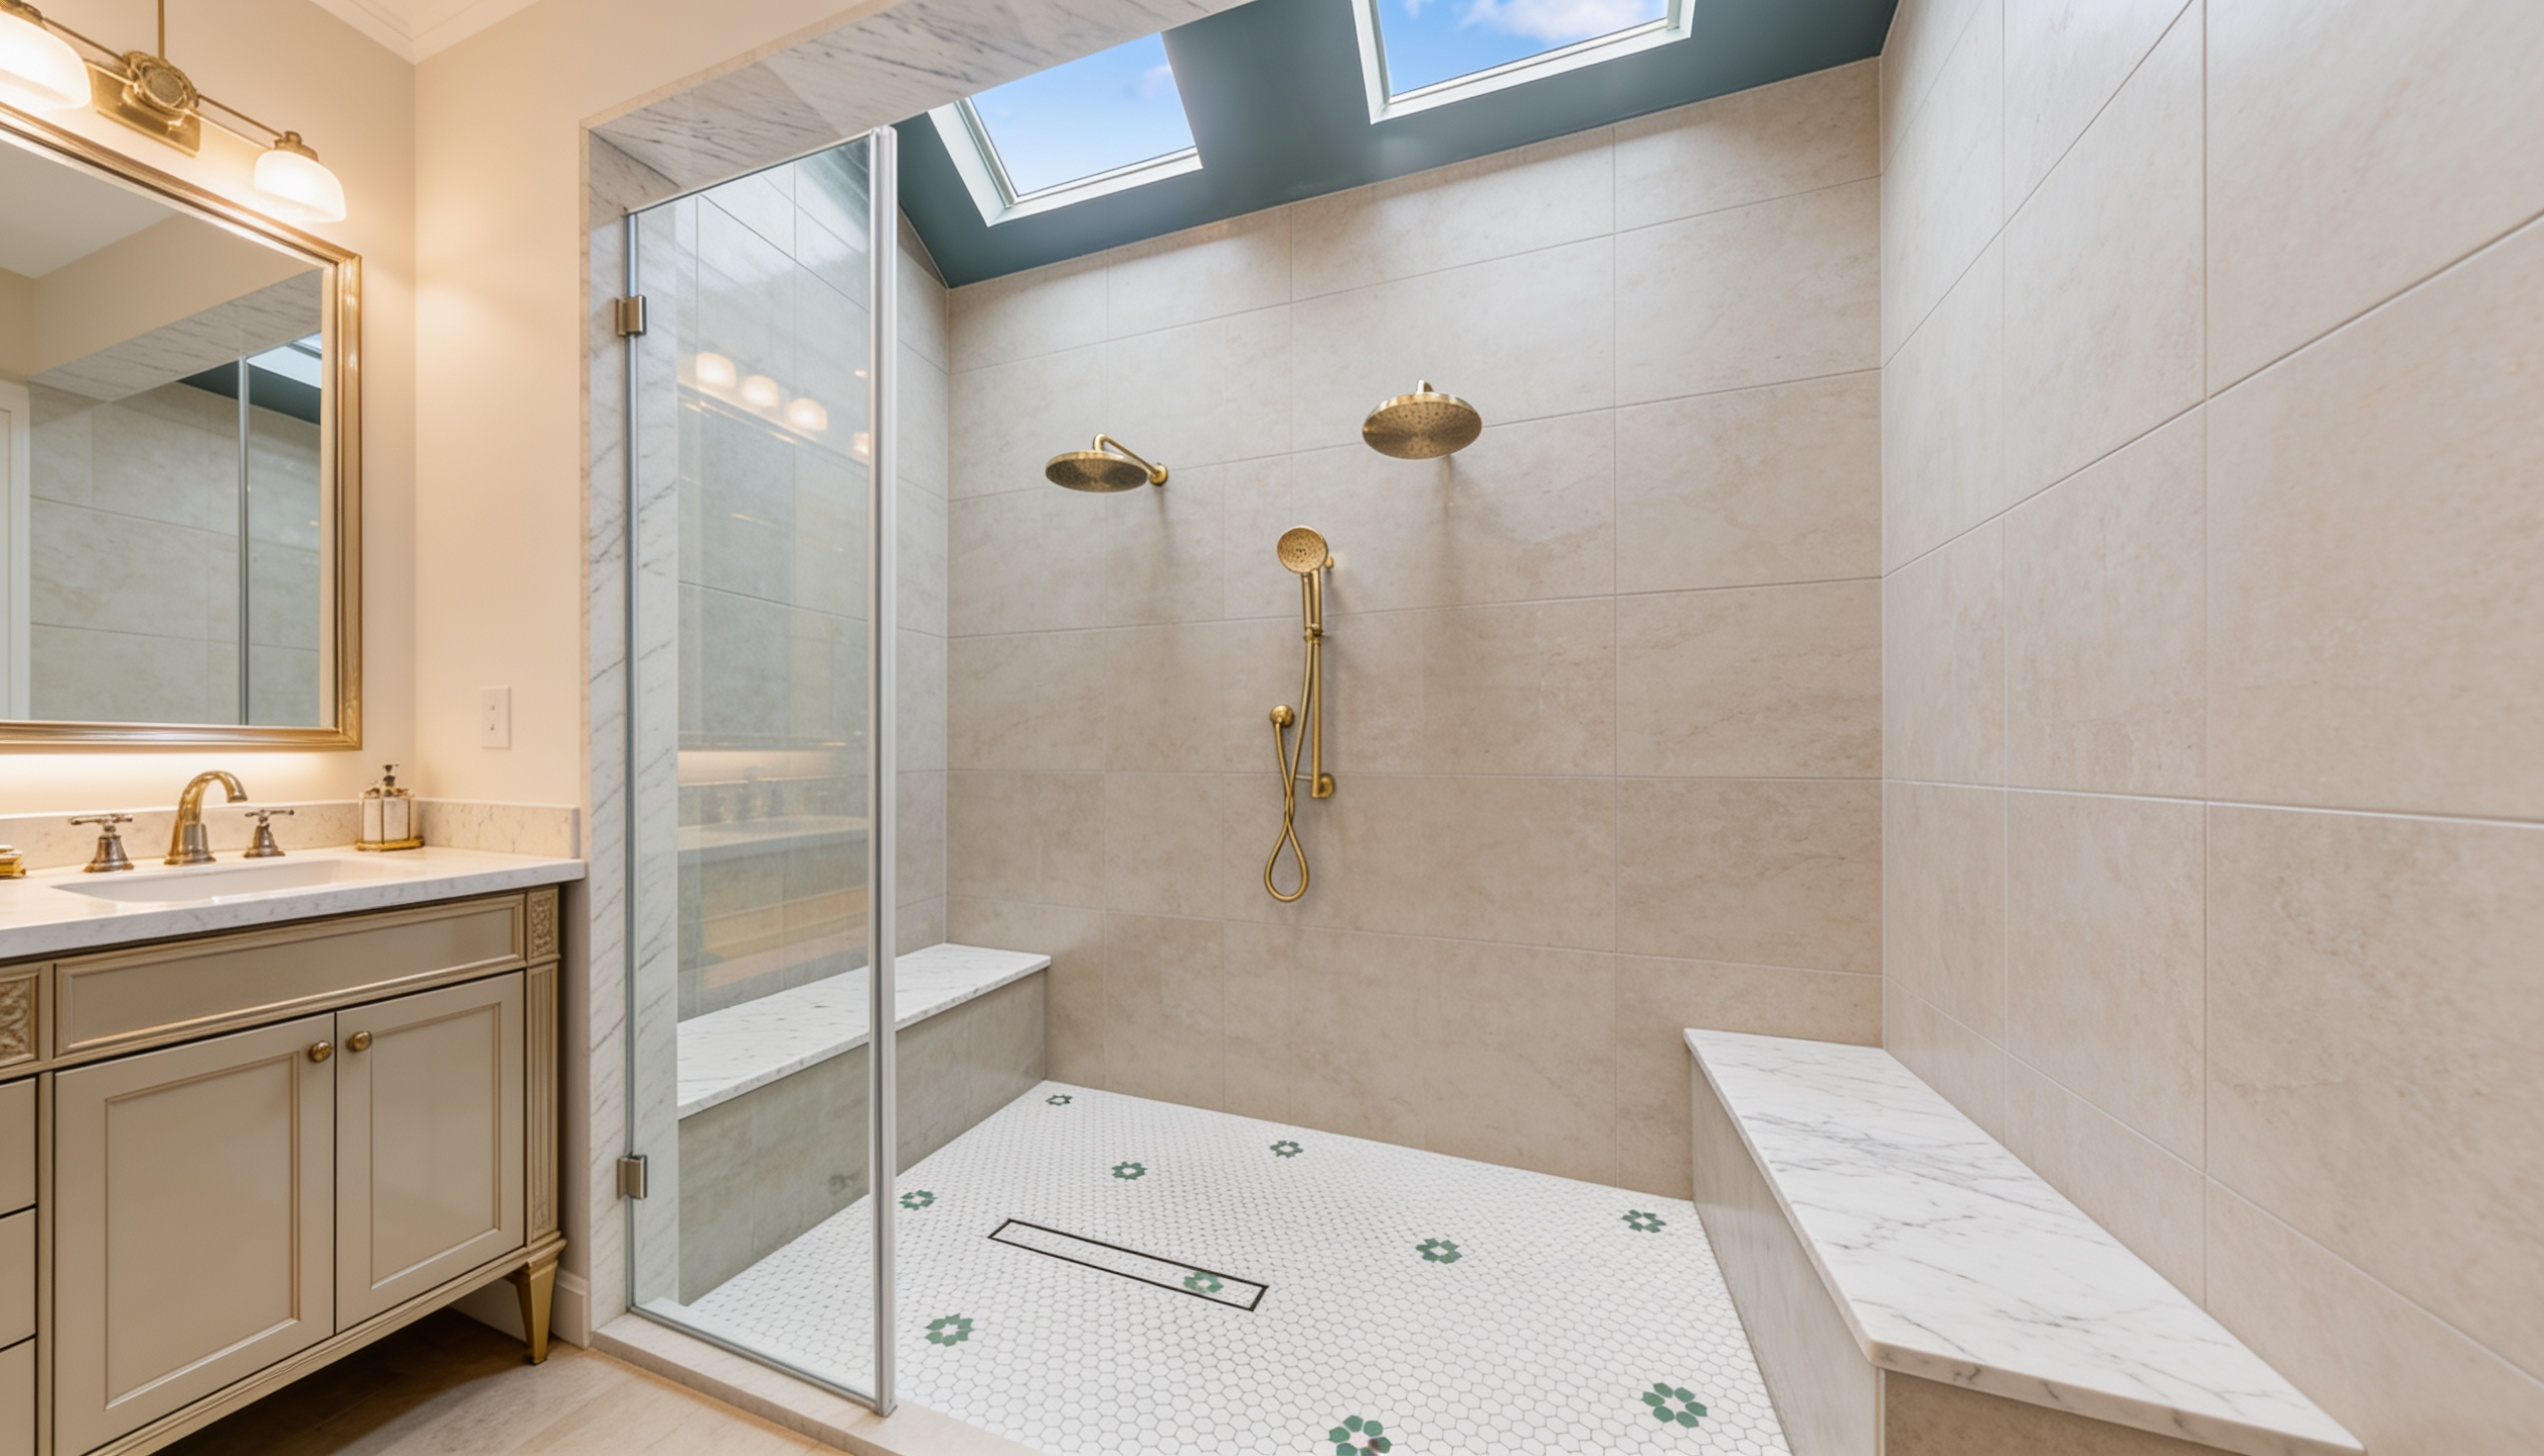
If you are planning to stay in your current home for decades, your remodeling choices should account for the future. In the past, designing a bathroom for “aging in place” meant installing clinical, hospital-like fixtures that ruined the aesthetic of the home. Today, the principles of Universal Design allow you to create spaces that are incredibly safe, highly accessible, and visually stunning. By partnering with an elite custom bathroom remodeler near me, you can seamlessly integrate luxury with long-term functionality, ensuring your master suite serves you beautifully at every stage of life.
The Elegance of the Zero-Threshold Walk-In Shower
The most critical feature of an accessible luxury bathroom is the zero-threshold, or “curbless,” shower. By removing the traditional step-up curb, we eliminate the primary tripping hazard in the bathroom. This allows for effortless entry, whether walking or using mobility assistance. To achieve this sleek, modern look, we recess the shower pan directly into the floor joists, creating a continuous, flush floor line from the bathroom vanity straight into the shower enclosure. Paired with a high-capacity linear drain and large-format non-slip tile, the result is breathtakingly elegant.
Subfloor Engineering and Code-Compliant Drainage
Recessing a shower pan into the floor requires modifying the structural wood joists of your home. This is a highly technical structural alteration that must be engineered perfectly to maintain the load-bearing strength of the floor. Property owners reviewing regional safety standards often consult Philadelphia’s building and repair permit guidance through the City of Philadelphia to ensure their underlying structural modifications and new high-capacity plumbing drains meet rigorous regional building codes.
Accessible Luxury Bathroom Features We Install
We believe that safety and high-end design should always go hand in hand. We specialize in:
- Structural floor modifications for flush, zero-threshold shower entries.
- Installation of sleek, architectural grab bars that look like modern towel rails.
- Custom built-in tiled shower seating and handheld shower wand integration.
- Widened doorways and floating vanities for comfortable wheelchair access.
Serving Suburban and Historic Neighborhoods
We deploy our highly trained bathroom layout and finish crews to homes within:
- Collingswood
- Moorestown
- Cherry Hill
- Haddonfield
Frequently Asked Questions
Does a curbless shower leak water into the rest of the bathroom?
Not when engineered correctly. We create a precise, compound slope in the shower floor that rapidly directs all water toward a high-capacity linear drain. We also apply continuous waterproofing membranes across the entire bathroom floor, not just inside the shower stall.
Can grab bars be added later without opening up the walls?
We highly recommend installing solid wood blocking between the wall studs during the initial renovation, even if you don’t want grab bars right now. This hidden reinforcement allows you to easily and safely bolt heavy-duty grab bars to the wall at any point in the future.
What type of flooring is safest for a universal design bathroom?
We recommend matte-finish porcelain tiles or smaller mosaic tiles for the bathroom floor. The matte finish and the increased number of grout lines provide excellent natural slip resistance compared to high-gloss marble or polished tiles.