In many bathroom renovations, the vanity is the piece that sets the tone. It is the first thing you see when you open the door, it holds the sink and faucet you use every day, and it decides how much storage you have. In Haddonfield, where many bathrooms sit in Colonials, Victorians, Tudors and mid-century homes with tight footprints and older plumbing, picking the right vanity is as much about fit and function as about style.
This guide walks through how to size a vanity, decide between single and double, plan the plumbing, and choose a faucet and storage that make sense for the way you use the room.
Start With the Room, Not the Catalog
Before you look at finishes, measure the space and note what the vanity has to work around:
- The wall length available, from corner to door casing or tub edge.
- The swing of the bathroom door and any shower door.
- Clearance in front of the toilet and between fixtures.
- Window placement, radiators or heat registers on the vanity wall.
- Where the existing drain and supply lines come through the wall or floor.
- Whether the wall is plaster on lath, newer drywall or exterior masonry.
In older Haddonfield homes, the bathroom may have been carved out of a bedroom or hall decades ago, so walls are often out of plumb and floors out of level. A good vanity plan accounts for that from the start.
Sizing: Width, Depth and Height
Vanities come in many widths, and common sizes can be found for small powder rooms through primary bathrooms. A few principles help:
- Width: Leave space at the ends so the vanity does not crowd the toilet or the tub. Your remodeler can confirm required clearances for your layout.
- Depth: Standard-depth vanities give more counter space. In narrow bathrooms, a shallower vanity can make the room feel much easier to move through.
- Height: Many homeowners now prefer a taller, comfort-height vanity, closer to kitchen counter height. Families with small children sometimes prefer a lower one.
If the bathroom is tight, a shallow vanity with a slightly wider top can give you more usable space than a deep, narrow one.
Single or Double Vanity?
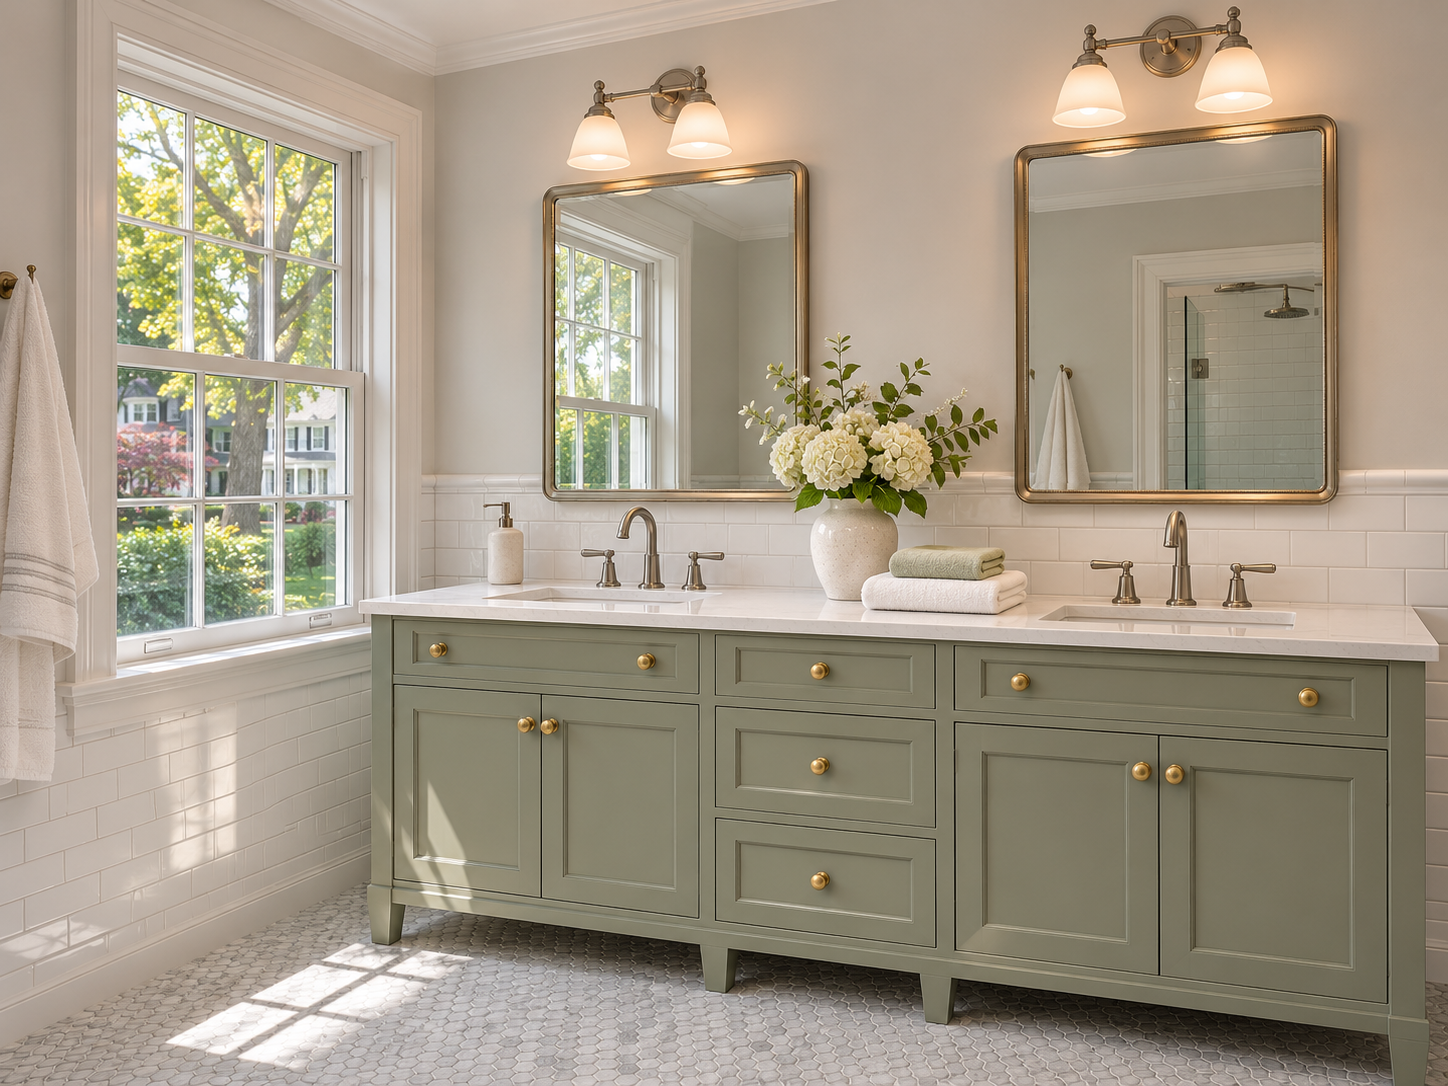
A double vanity is one of the most requested upgrades in a primary bathroom. It also takes more wall length, more plumbing and more budget.
A double vanity makes sense when:
- Two people get ready at the same time on most days.
- The wall is long enough to keep comfortable counter space between sinks.
- The plumbing can be extended without major structural work.
A single sink with a longer counter often works better when:
- The bathroom is shared but not used at the same time.
- The room is small and every inch of counter matters.
- Adding a second drain would require opening floors or ceilings below.
Floating or Floor-Standing?
Floating (wall-mounted) vanities show more floor, which makes a small bathroom feel larger and simplifies cleaning. They need solid blocking in the wall to carry the weight of the cabinet, top and anything leaning on it. In older plaster walls, that usually means opening the wall to install blocking.
Floor-standing vanities offer more storage and look at home in traditional and historic interiors. They are more forgiving on uneven floors, since they can be shimmed and scribed.
In a renovation where walls are already open, a floating vanity is easier to support properly. In a partial update, a floor-standing vanity may be the simpler choice.
Plumbing Behind the Vanity
The vanity choice affects the plumbing rough-in. Points to settle with your remodeler:
- Drain height and location, especially for floating vanities and vessel sinks.
- Whether supply lines come from the wall or the floor.
- Shutoff valves that are easy to reach and in good condition.
- Venting for a second sink if you add a double vanity.
- Any old galvanized or deteriorated piping that should be replaced while the wall is open.
Older Haddonfield homes sometimes have original drain lines or piping that has been patched over the years. Replacing a short section during the renovation is far easier than after the new vanity is installed.
Faucets, Sinks and Water Use
The faucet you choose affects daily comfort and water use. According to the EPA WaterSense guide to bathroom faucets, WaterSense-labeled bathroom sink faucets and accessories use a maximum of 1.5 gallons per minute and can reduce a sink’s water flow by 30 percent or more from the standard 2.2 gallons per minute without sacrificing performance. That makes them an easy upgrade in any vanity plan.
Other choices to consider:
- Faucet style: single-hole, widespread or wall-mounted. Wall-mounted faucets need the plumbing planned before the wall is closed.
- Sink type: undermount, integrated, vessel or drop-in. Undermount sinks are easy to clean; vessel sinks raise the working height.
- Countertop: quartz, natural stone or solid surface. Ask about edge profiles and backsplash height.
Storage That Fits How You Use the Room
A good vanity holds what you actually use. Think about:
- Drawers instead of doors for small items.
- A drawer cut around the drain trap to keep usable space.
- An outlet inside a drawer for hair tools, if allowed by code and installed by an electrician.
- Open shelving for towels in a powder room.
- A matching medicine cabinet or recessed storage above the sink.
Materials and Moisture
Bathrooms are humid, and vanities sit near water every day. Ask about:
- Cabinet box material and how well it handles moisture.
- Finish quality, especially on painted cabinets.
- Ventilation in the bathroom, since a strong exhaust fan protects the vanity, the walls and the ceiling.
Matching the Vanity to an Older Haddonfield Home
Haddonfield has a strong architectural identity, and many homeowners want a bathroom that feels updated without looking out of place in a house built decades ago. The vanity is often the easiest way to bridge old and new.
Some approaches that work well in older homes:
- Furniture-style vanities with legs, inset doors and traditional hardware suit Colonial, Victorian and Tudor interiors.
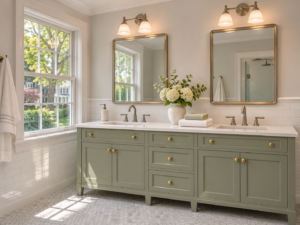
- Painted finishes in soft greens, blues, grays or classic white pair well with marble or quartz tops and period-style tile.
- Simple shaker profiles fit almost any era and keep the room from feeling dated later.
- Wood-tone vanities can echo original trim, doors or floors elsewhere in the house.
In mid-century and split-level homes, flat-panel or slab-door vanities, floating designs and integrated tops often look right at home.
Stock, Semi-Custom or Custom?
Vanities come in three broad categories:
- Stock vanities are available in set sizes and finishes. They are the fastest and most affordable option and work well when the bathroom has standard dimensions.
- Semi-custom vanities offer more sizes, finishes and storage options within a manufacturer’s line.
- Custom vanities are built to the exact dimensions of the room. They make sense for odd wall lengths, sloped ceilings, tight alcoves or when the vanity must match existing millwork.
In older homes where walls are rarely straight, a custom or semi-custom vanity with scribed fillers often fits better than a stock unit forced into the space. Your remodeler can help you decide where custom work adds value and where a stock vanity is enough.
Lead times vary by option, so make the vanity decision early in the design process. Ordering late is one of the most common reasons bathroom renovations stall while the room sits unfinished.
Frequently Asked Questions
What size vanity fits my bathroom? It depends on wall length, door swing and clearance to the toilet and tub. Measure carefully and have your remodeler confirm clearances before you order.
Floating or floor-standing vanity? Floating vanities open up small rooms but need solid wall blocking. Floor-standing vanities offer more storage and handle uneven floors well.
Can I add a double vanity in an older Haddonfield home? Often yes, if the wall is long enough and the plumbing can be extended. Your remodeler should check drain and vent routes first.
Do I need new plumbing for a new vanity? Not always, but replacing old shutoffs and worn pipe while the wall is open is a smart move.
How do I save water at the vanity? Choose a WaterSense-labeled faucet and fix any drips quickly.
If you are planning a bathroom renovation in Haddonfield and want a vanity that fits your room, your storage needs and your home’s character, Haddonfield Kitchen & Bath Remodelers LLC can help you plan the layout, plumbing and finishes. Visit Haddonfield Kitchen & Bath Remodelers to schedule a consultation.