Radiant heat works best when it is part of the remodel plan
A warm tile floor can make a bathroom more comfortable on cold South Jersey mornings, especially in older Haddonfield homes with tile over exterior walls, crawlspaces, or unconditioned areas. Electric floor-warming systems are popular because they can be installed directly within the bathroom floor assembly without adding a hydronic boiler system.
The best time to decide on radiant heat is before demolition and tile selection are complete. The system affects electrical planning, underlayment, floor height, thermostat location, waterproofing transitions, and the sequence of tile installation.
Confirm the subfloor before installing heating components
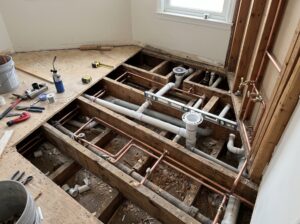
Radiant heat does not correct a weak or moving floor. Before the heating mat or cable is installed, the substrate should be evaluated for stiffness, flatness, moisture, and damage. Loose subflooring, deteriorated plywood, cracked mortar beds, or excessive deflection should be addressed first.
Historic homes can contain multiple flooring layers from previous renovations. Removing those layers may reveal plank subfloors, patched framing, or transitions that change the final tile assembly. The remodeler should build the heating plan around the actual structure rather than assuming a standard modern subfloor.
Choose the heating layout around permanent fixtures
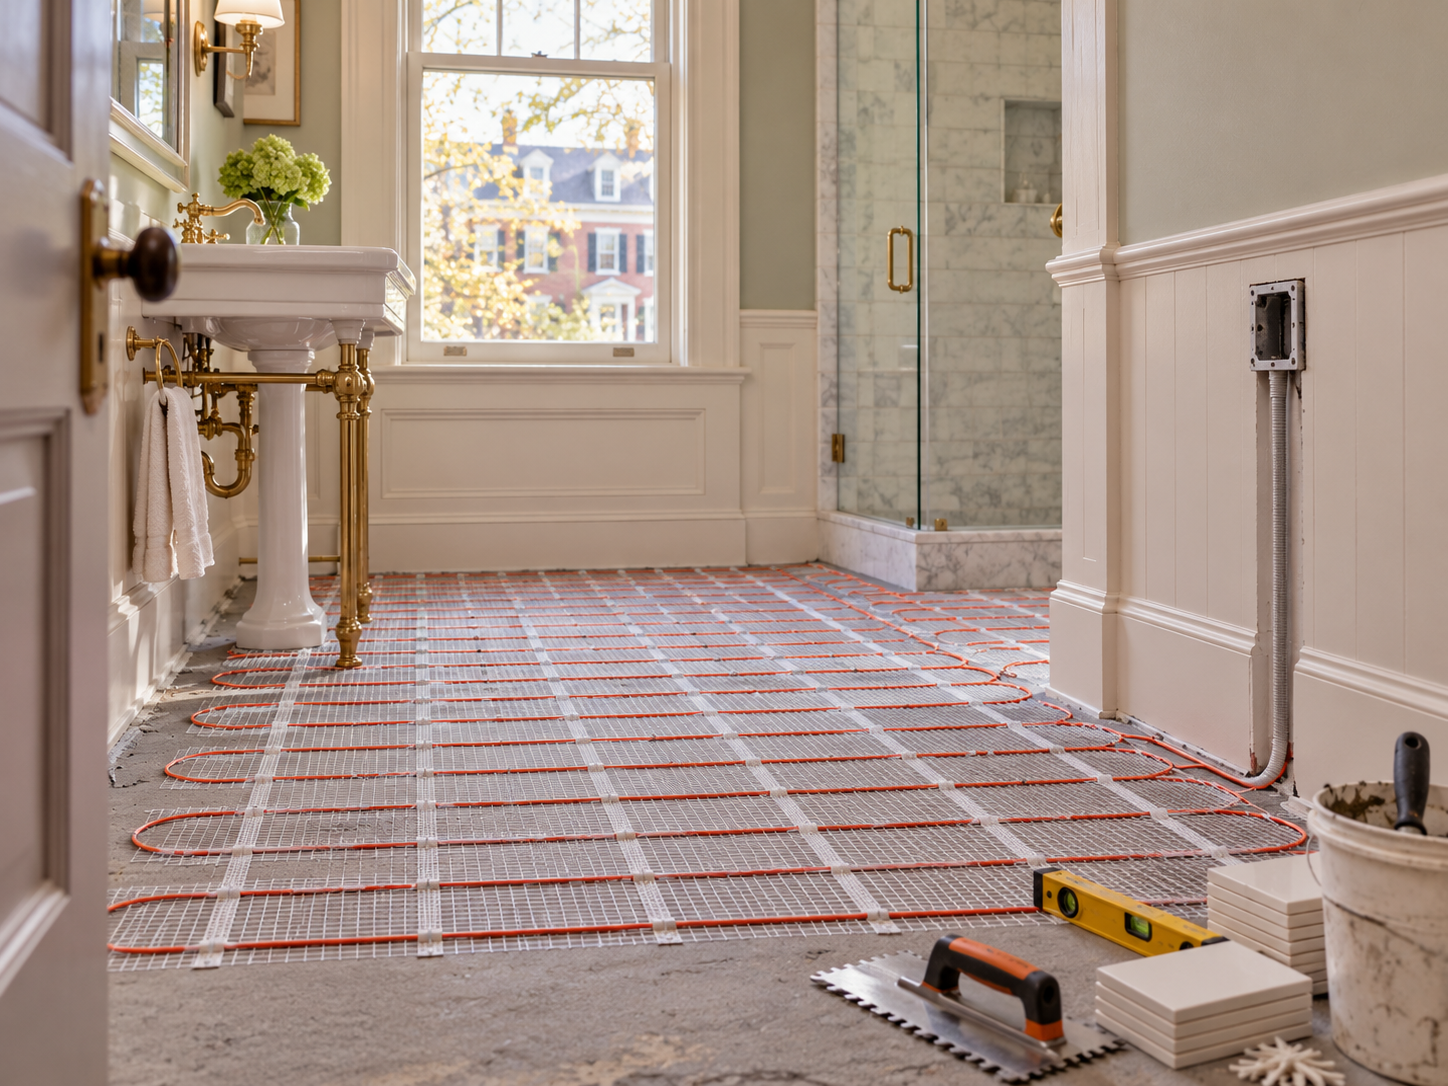
Heating cable is generally planned for the walkable areas where comfort matters most. It is not simply run wall-to-wall beneath every cabinet or fixture. The exact layout depends on the selected system and manufacturer instructions, but the plan should account for the vanity footprint, toilet, shower, tub, and any built-in cabinetry before installation.
This is another reason late fixture changes can create problems. Moving a vanity after the heating layout is installed may place permanent cabinetry over an area that was not intended to be covered. Final dimensions should be confirmed before the installer begins fastening mats or cable.
Electrical capacity and thermostat location need early coordination
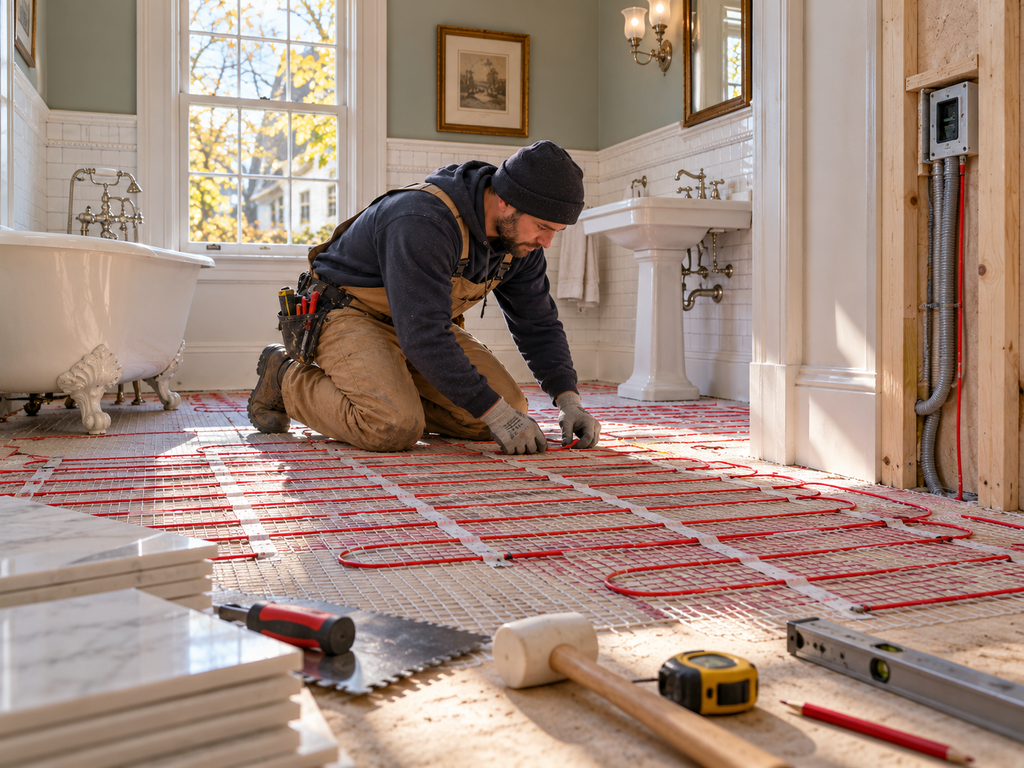
Electric radiant systems require a dedicated electrical plan based on system size and manufacturer requirements. The electrician should verify circuit capacity, protection requirements, and thermostat placement before the wall is closed. The thermostat should be convenient to use while fitting naturally into the bathroom’s switch layout.
Many systems use a floor sensor embedded in the assembly. Its location and conduit path should be planned so the system can operate accurately and so the installation follows the manufacturer’s instructions.
Manage floor height at doors, halls, and shower entries
Radiant heat is only one layer in the finished floor. Underlayment, membrane, heating components, thinset, and tile all contribute to the final height. In a historic home, the bathroom may already meet hardwood, marble, or another finished surface at the doorway. That transition should be calculated before materials are installed.
Curbless or low-threshold showers require even more careful coordination because floor height, slope, waterproofing, and drain location must work together. The heating layout should never compromise the shower waterproofing system.
Comfort without sacrificing historic character
One advantage of radiant floor heat is that it can improve comfort without adding a visible radiator or wall heater to a carefully designed bathroom. That can be especially valuable in Haddonfield homes where homeowners want modern performance while preserving traditional millwork, tile patterns, and room proportions.
Haddonfield Kitchen & Bath Remodelers can help coordinate heated flooring with tile, electrical work, waterproofing, vanity layout, and finish transitions so the upgrade feels like part of the bathroom rather than an afterthought.
Frequently Asked Questions
Can radiant heat go under any bathroom tile?
Many tile assemblies are compatible, but the heating system, substrate, underlayment, mortar, and tile should all be checked against manufacturer requirements.
Does heated flooring replace room heat?
Not always. Floor warming may improve comfort without necessarily replacing the bathroom’s primary heating requirement.
Can radiant heat be installed under a vanity?
The layout should follow the heating-system manufacturer’s rules and the final fixture footprint, which is why cabinetry must be planned first.