A custom recessed shower niche is one of the most desired features in modern bathroom remodeling across Haddonfield, Cherry Hill, Moorestown, and Camden County. By eliminating bulky hanging caddies, a built-in niche creates clean tile lines and functional storage for shampoo bottles and soaps. However, because a niche cuts directly into wall framing inside a high-moisture wet zone, improper construction makes it one of the most frequent points of moisture failure and hidden mold growth behind bathroom walls.
1. Strategic Placement Rules: Framing and Thermal Envelope Consideration
Before cutting into wall studs, contractors must evaluate the location of the proposed shower niche relative to structural framing and exterior insulation:
- Avoid Exterior Walls Whenever Possible: Recessing a niche into an exterior wall removes valuable wall cavity depth needed for fiberglass or rigid foam insulation. In South Jersey winters, cold exterior temperatures against an uninsulated niche box cause condensation behind tiles, leading to frost heave and grout failure.
- Respect Structural Load-Bearing Studs: If a niche must span wider than standard 16-inch center stud bays, a structural header (similar to a small window opening) must be installed to support upper wall loads.
- Positioning Relative to Water Spray: Locate the niche outside direct high-pressure showerhead streams to minimize continuous water loading on shelf seams.
2. Waterproofing Assemblies: Liquid Membranes vs. Pre-Formed Niche Boxes
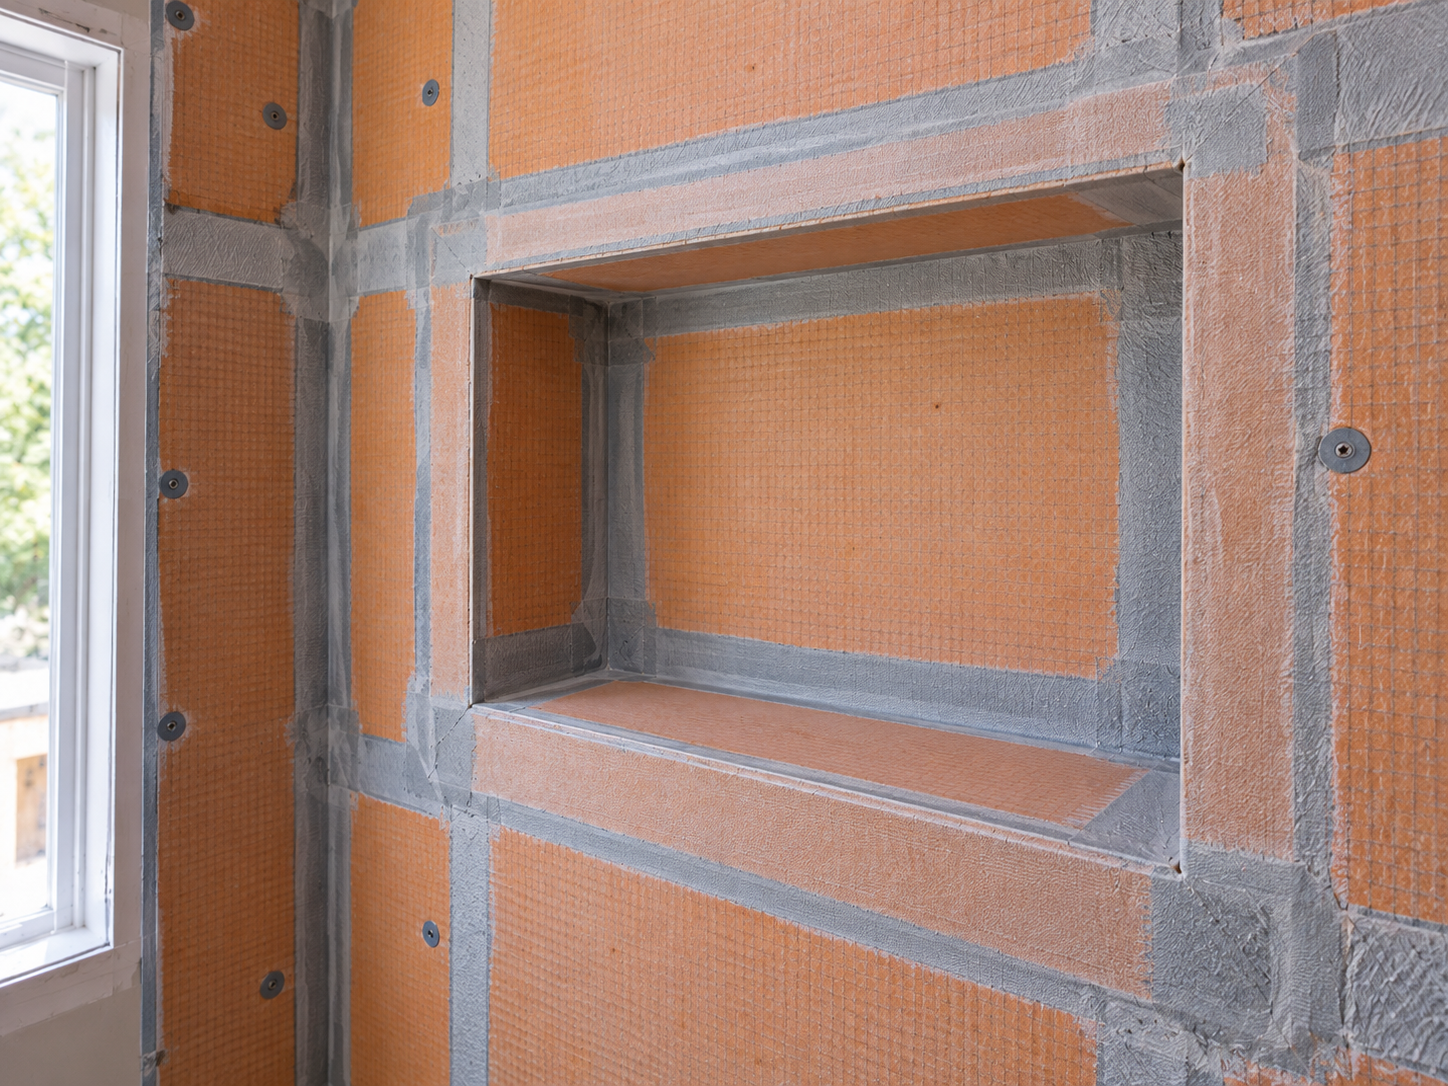
Achieving a 100% watertight niche assembly requires continuous membrane coverage that bonds seamlessly with adjacent wall backer boards (such as cementitious board or waterproof foam boards). Remodelers utilize two primary waterproofing methods:
Niche Waterproofing Methods:
- Pre-Formed High-Density Foam Boxes: Factory-fabricated waterproof boxes made of expanded polystyrene (EPS) or extruded polystyrene (XPS). These provide guaranteed pre-pitched shelves and integrated bonding flanges.
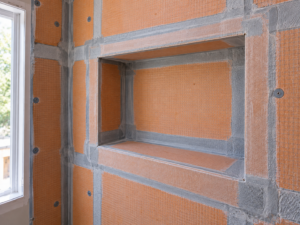
- Custom Site-Built Timber/Cement Board Boxes: Fabricated on-site using cement backer board, requiring liquid elastomeric membrane coatings applied in multiple coats with embedded alkali-resistant mesh along all inside corners and fastener penetrations.
3. Tile Pitch, Corner Sealing, and Trim Detailing
To ensure water drains efficiently off niche surfaces into the shower basin, the bottom shelf must be installed with a subtle forward pitch (1/4 inch per foot toward the drain). Flat or backward-sloping niche shelves allow standing soap suds and water to rest against tile grout lines, causing premature discoloration and mildew growth.
Furthermore, all inside corners must be sealed using flexible 100% silicone sealant matching the tile grout rather than rigid cementitious grout, allowing for natural thermal expansion and building movement without cracking.
4. New Jersey Building Code Standards for Wet Area Remodeling
Bathroom renovations involving plumbing shifts or wall framing modifications in New Jersey must conform to state building and plumbing codes. Verify structural and fixture requirements by reviewing the official New Jersey Uniform Construction Code (UCC) guidelines before starting demolition.
A successfully executed bathroom remodel balances elegant aesthetics with uncompromising waterproofing integrity behind the tile. Explore our complete kitchen and bathroom remodeling services to plan your South Jersey home renovation with Haddonfield Kitchen & Bath Remodelers.