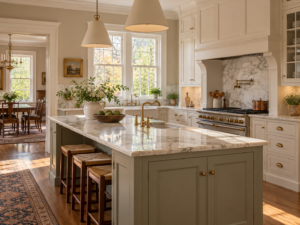
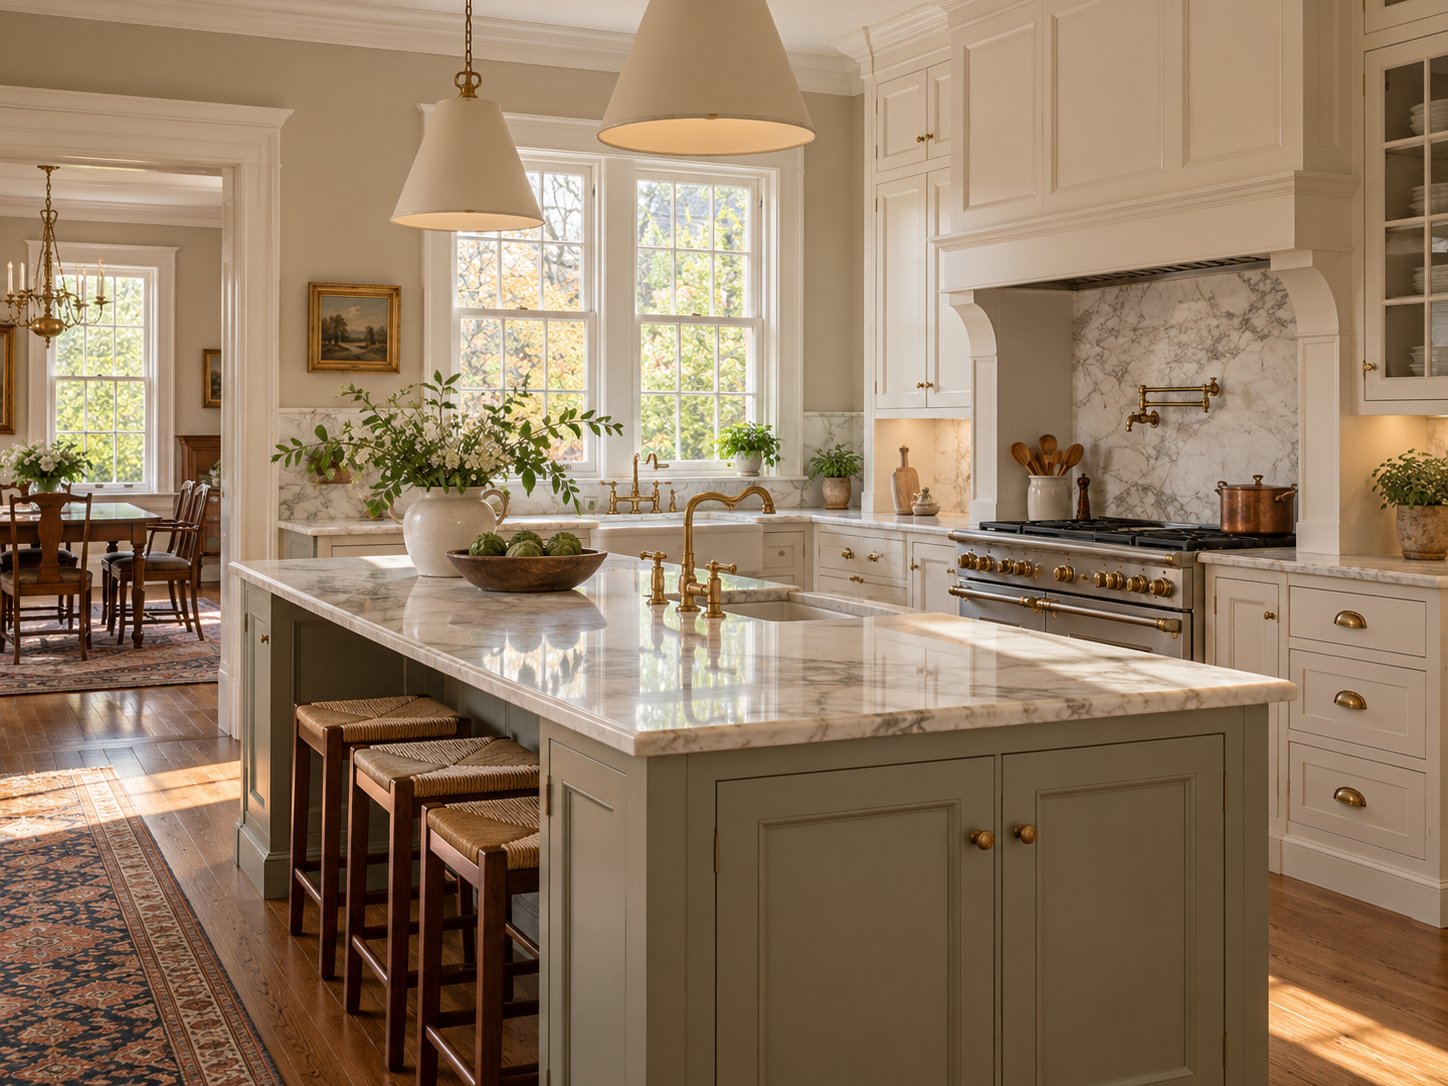
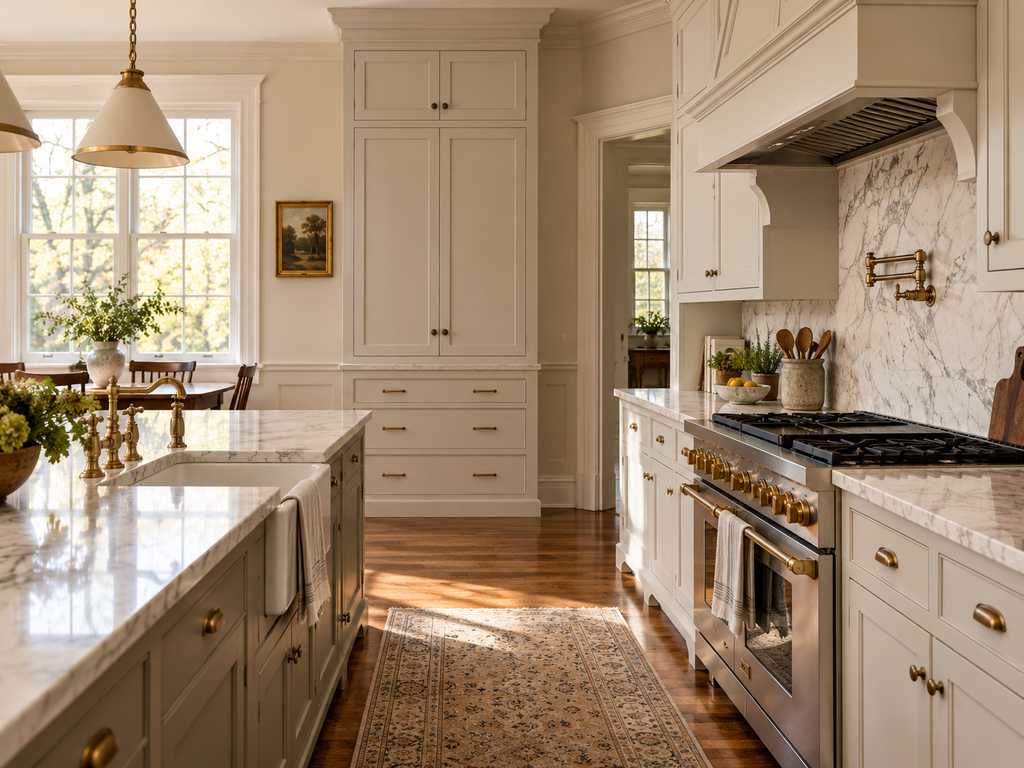
Inset cabinetry has a distinctive appearance.
Instead of cabinet doors sitting on top of the face frame, the door and drawer fronts fit inside the frame opening.
The result creates clean shadow lines and a furniture-like character that can work particularly well in traditional and historic-inspired Haddonfield kitchens.
But inset cabinetry also leaves less room for installation error.
In an older house with uneven floors and walls, precision begins long before the doors are adjusted.
Why Inset Cabinets Suit Traditional Homes
Inset cabinetry has visual roots in traditional millwork and furniture construction.
When combined with appropriate hardware, door profiles, finishes, and proportions, it can complement Colonial, Craftsman, and other older South Jersey architecture.
That does not mean the kitchen needs to look like a historical reproduction.
Inset cabinetry can also be used in simplified transitional designs that balance traditional structure with contemporary finishes.
Haddonfield Kitchen & Bath Remodelers offers kitchen remodeling and cabinet installation services for homes where design and fit need to respond to existing architecture.
The Reveals Make Every Alignment Visible
Because each door sits inside a framed opening, the small gaps around it become part of the finished appearance.
If the cabinet box is twisted or the installation is not level, those reveals can look inconsistent.
That makes cabinet installation particularly important.
The base cabinets must be leveled and secured even when the floor below them is not perfectly flat.
Wall cabinets also need careful alignment across an older wall that may bow slightly.
Older Floors Should Be Measured Before Cabinet Ordering
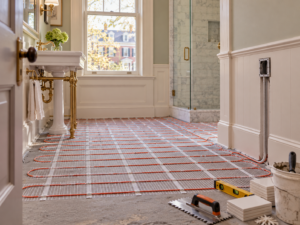
Historic homes frequently contain floors that slope gradually.
Cabinets cannot simply follow that slope if the countertops need to remain level.
Installers may need to shim and adjust the cabinet run to create a consistent working surface.
Those adjustments affect toe kicks, end panels, moldings, appliances, and countertop measurements.
Field conditions should therefore be incorporated into planning rather than treated as an installation surprise.
Humidity Can Affect Wood Doors
Wood expands and contracts with changes in moisture content.
Inset doors have relatively precise clearances within their frames, so seasonal movement may be more noticeable than on some overlay systems.
High-quality cabinet construction, proper finishing, appropriate indoor humidity management, and correct adjustment all help manage normal movement.
Homeowners should also follow the cabinet manufacturer’s care recommendations.
Appliances Need Precise Openings
Ranges, dishwashers, refrigerators, microwave drawers, and other appliances sit immediately beside cabinetry.
When cabinet clearances are precise, appliance specifications become even more important.
The exact equipment should be selected before final cabinet drawings whenever possible.
A range that is slightly wider than expected or refrigerator doors requiring extra swing can disrupt an otherwise carefully aligned cabinet elevation.
Hardware Should Match the Design
Inset cabinetry works with many hardware styles.
Traditional knobs and latches can create a period-sensitive appearance, while understated pulls can make the same cabinets feel transitional.
Hardware placement should be consistent and carefully planned because the framed construction makes alignment easy to notice.
Historic Character Does Not Mean Preserving Every Existing Element
A successful historic-home renovation distinguishes between architectural character worth preserving and components that no longer serve the household.
New cabinetry can respect the scale and material language of an older home while improving storage, appliances, lighting, and workflow.
Homeowners interested in preservation principles can review the National Park Service’s Standards for Rehabilitation.
Choose Cabinetry Based on the Whole Kitchen
Inset construction is not automatically better than overlay cabinetry.
It is one design and construction choice.
The best cabinet style depends on budget, aesthetic goals, storage needs, room dimensions, appliance requirements, and the character of the house.
FAQ
Are inset cabinets more difficult to install?
They require careful leveling and adjustment because the consistent reveals around doors and drawers are highly visible.
Do inset cabinets provide less storage?
The face-frame configuration can affect usable opening dimensions compared with some frameless systems.
Can inset cabinets work in a modern kitchen?
Yes. Simplified door styles and hardware can create a transitional or contemporary interpretation.
Are they a good fit for historic Haddonfield homes?
They can be, especially when the proportions and finish relate naturally to the architecture.
If cabinetry is the centerpiece of your Haddonfield kitchen remodel, choose the door style and construction system only after considering the house, flooring, appliances, storage, and installation conditions together.