South Jersey is famous for its charming, historic communities. However, older homes often feature interior layouts that do not align with modern luxury standards. A recent project we completed in Collingswood perfectly highlights how a strategic, professional bath renovation can completely redefine the way you experience your daily routine.
Our clients loved their classic property, but their master bathroom was a major source of daily frustration. The room was dominated by an enormous, rarely used 1980s corner jacuzzi tub. The tiny, dark fiberglass shower stall felt claustrophobic, and the single-sink vanity provided virtually zero storage. They wanted to eliminate the clutter and create a serene, spa-like environment where they could genuinely relax.
Reclaiming the Floor Plan
The first step in this comprehensive transformation was a complete demolition down to the structural studs. By removing the massive corner tub, we instantly reclaimed almost a third of the room’s total square footage. This newfound space allowed us to completely reimagine the footprint.
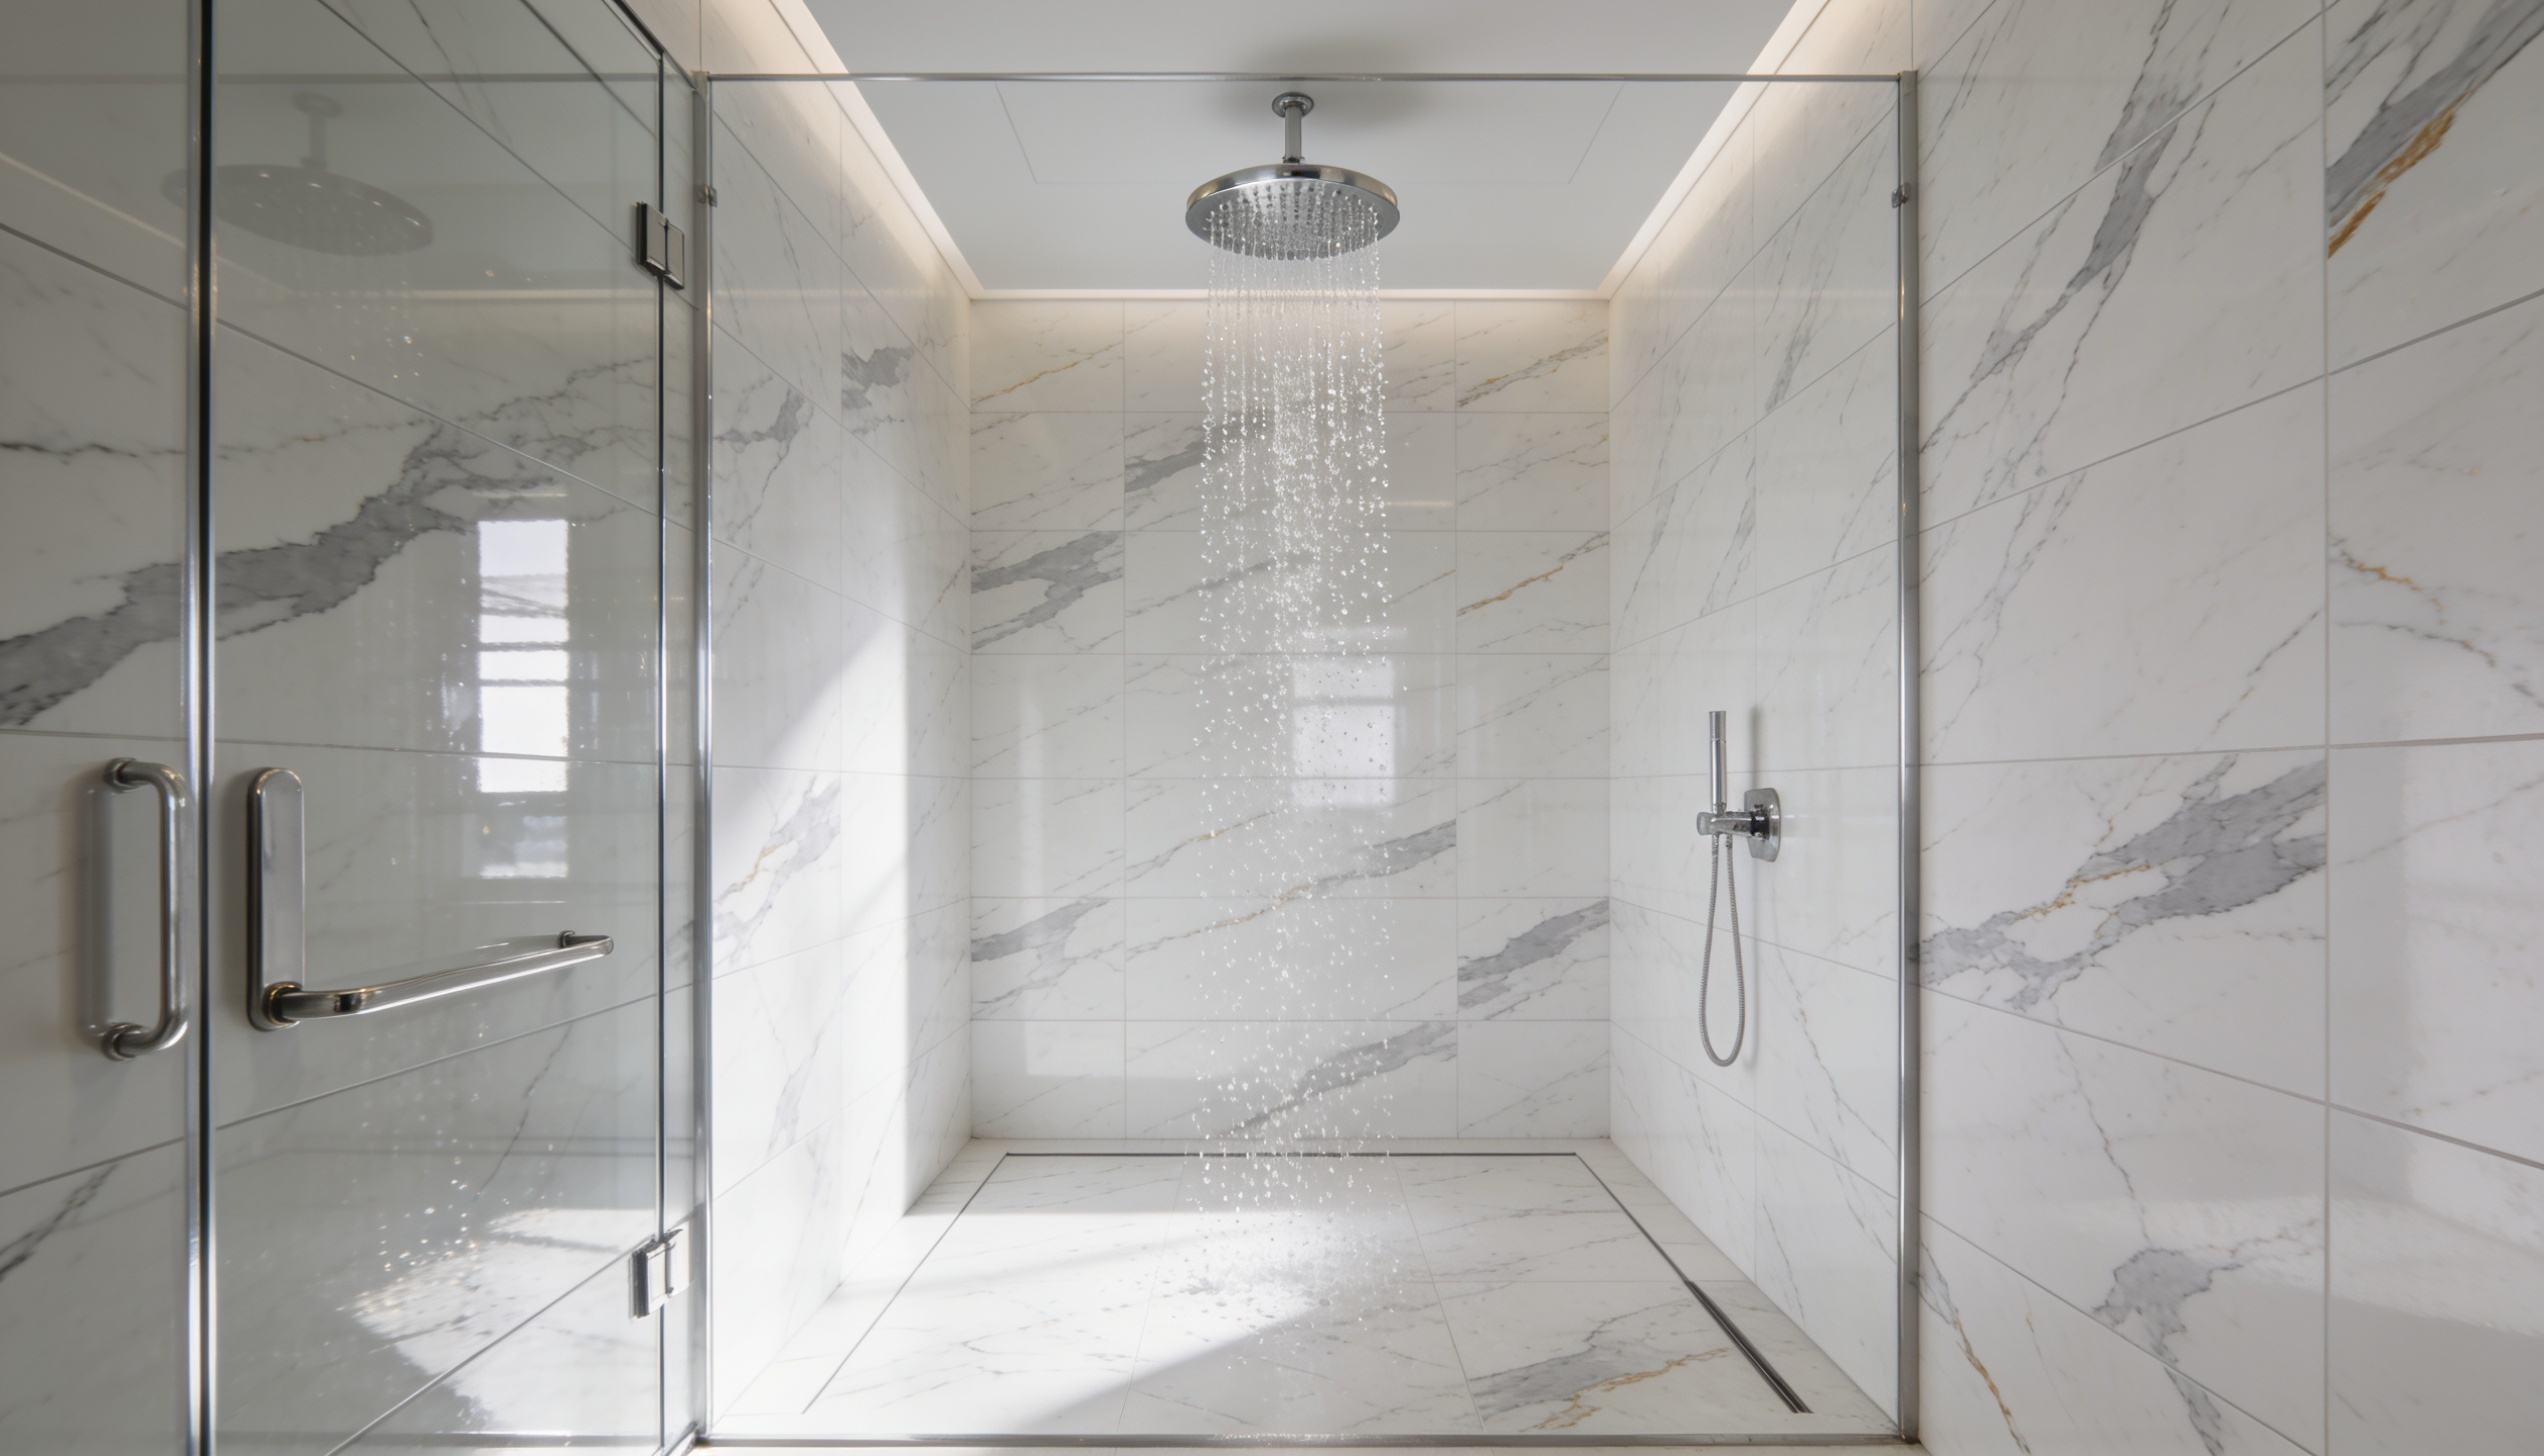
We relocated the plumbing lines to accommodate a massive, luxurious walk-in shower system where the old tub used to sit. This required precise trenching of the subfloor to ensure the new shower drain functioned perfectly without compromising the structural joists of the historic home.
The Art of Precision Tile Installation
The true elegance of this new sanctuary emerged during the finishing phases. The homeowners selected a breathtaking, large-format porcelain tile that perfectly mimicked the look of natural Carrara marble. Our master craftsmen executed a flawless tile installation, running the marble-look slabs from the floor all the way to the ceiling inside the new shower enclosure. The large tiles minimized grout lines, making the space feel expansive and incredibly easy to clean.
For the shower floor, we installed a slip-resistant matte gray hexagonal mosaic, sloping it perfectly toward a sleek, modern linear drain. We also built a custom recessed wall niche to hold shampoos and soaps seamlessly.
Custom Storage Solutions
To solve the storage crisis, we designed and installed a stunning double vanity featuring custom cabinetry. We selected a warm, natural rift-sawn oak finish to ground the bright white tile and bring organic warmth into the room. The vanity featured deep, soft-close drawers and was topped with a pristine white quartz counter and dual undermount sinks.
The final result was a breathtaking, functional retreat that vastly improved the homeowners’ daily lives while adding immense value to their property. If you have a bathroom that feels stuck in the past, let us help you design the future. Contact Haddonfield Kitchen & Bath Remodelers LLC to schedule your personal design consultation.