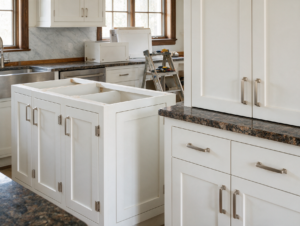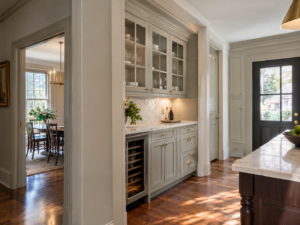
A butler’s pantry or beverage station can make a kitchen feel larger without changing the main footprint. Moving coffee, glassware, serving pieces, or refrigeration into a secondary zone can keep the primary kitchen focused on cooking and cleanup.
The Visible Symptom Is Only the Starting Point
Haddonfield and Moorestown homes often have dining rooms, side halls, former pantries, breakfast areas, or wide passages that can support secondary cabinetry.
Why Location and Housing Stock Matter
Choose the function first: coffee, serving, wine, pantry overflow, or prep. Then confirm outlets, appliance ventilation, counter landing space, cabinet depth, and whether the area truly needs a sink.
What the Contractor Should Inspect
If water is included, drainage and supply routing should be resolved before cabinet fabrication. Refrigeration and small appliances also need service access rather than being boxed into decorative millwork.
Build the Scope Around Long-Term Service
Use door style, hardware, counters, lighting, and trim to connect the secondary zone to the main kitchen without making both spaces identical.
Frequently Asked Questions
Does a beverage station need a sink?
No. Many work well with storage, counter space, outlets, and refrigeration; a sink is useful only when the function justifies it.
Can a butler’s pantry fit in a hallway?
Sometimes, if cabinet depth and door swings preserve comfortable circulation.
Should the cabinetry match the kitchen?
It can match, coordinate, or intentionally contrast as long as the two areas share enough design language to feel related.
Plan the Next Step
Haddonfield Kitchen & Bath Remodelers can plan secondary storage, cabinetry, counters, lighting, and plumbing around the architecture of the home.
Helpful source: New Jersey DCA – Current Construction Codes