Kitchen design often starts with a wish to move a window so cabinetry can become perfectly symmetrical. Sometimes that is valuable; other times the existing opening can become the strongest part of the layout.
Read the Problem Before Choosing the Material
Moorestown and Haddonfield homes may have generous exterior walls with original windows, additions, or garden views. Changing an opening can affect structure, exterior cladding, flashing, trim, and permits.
Local Construction Adds These Constraints
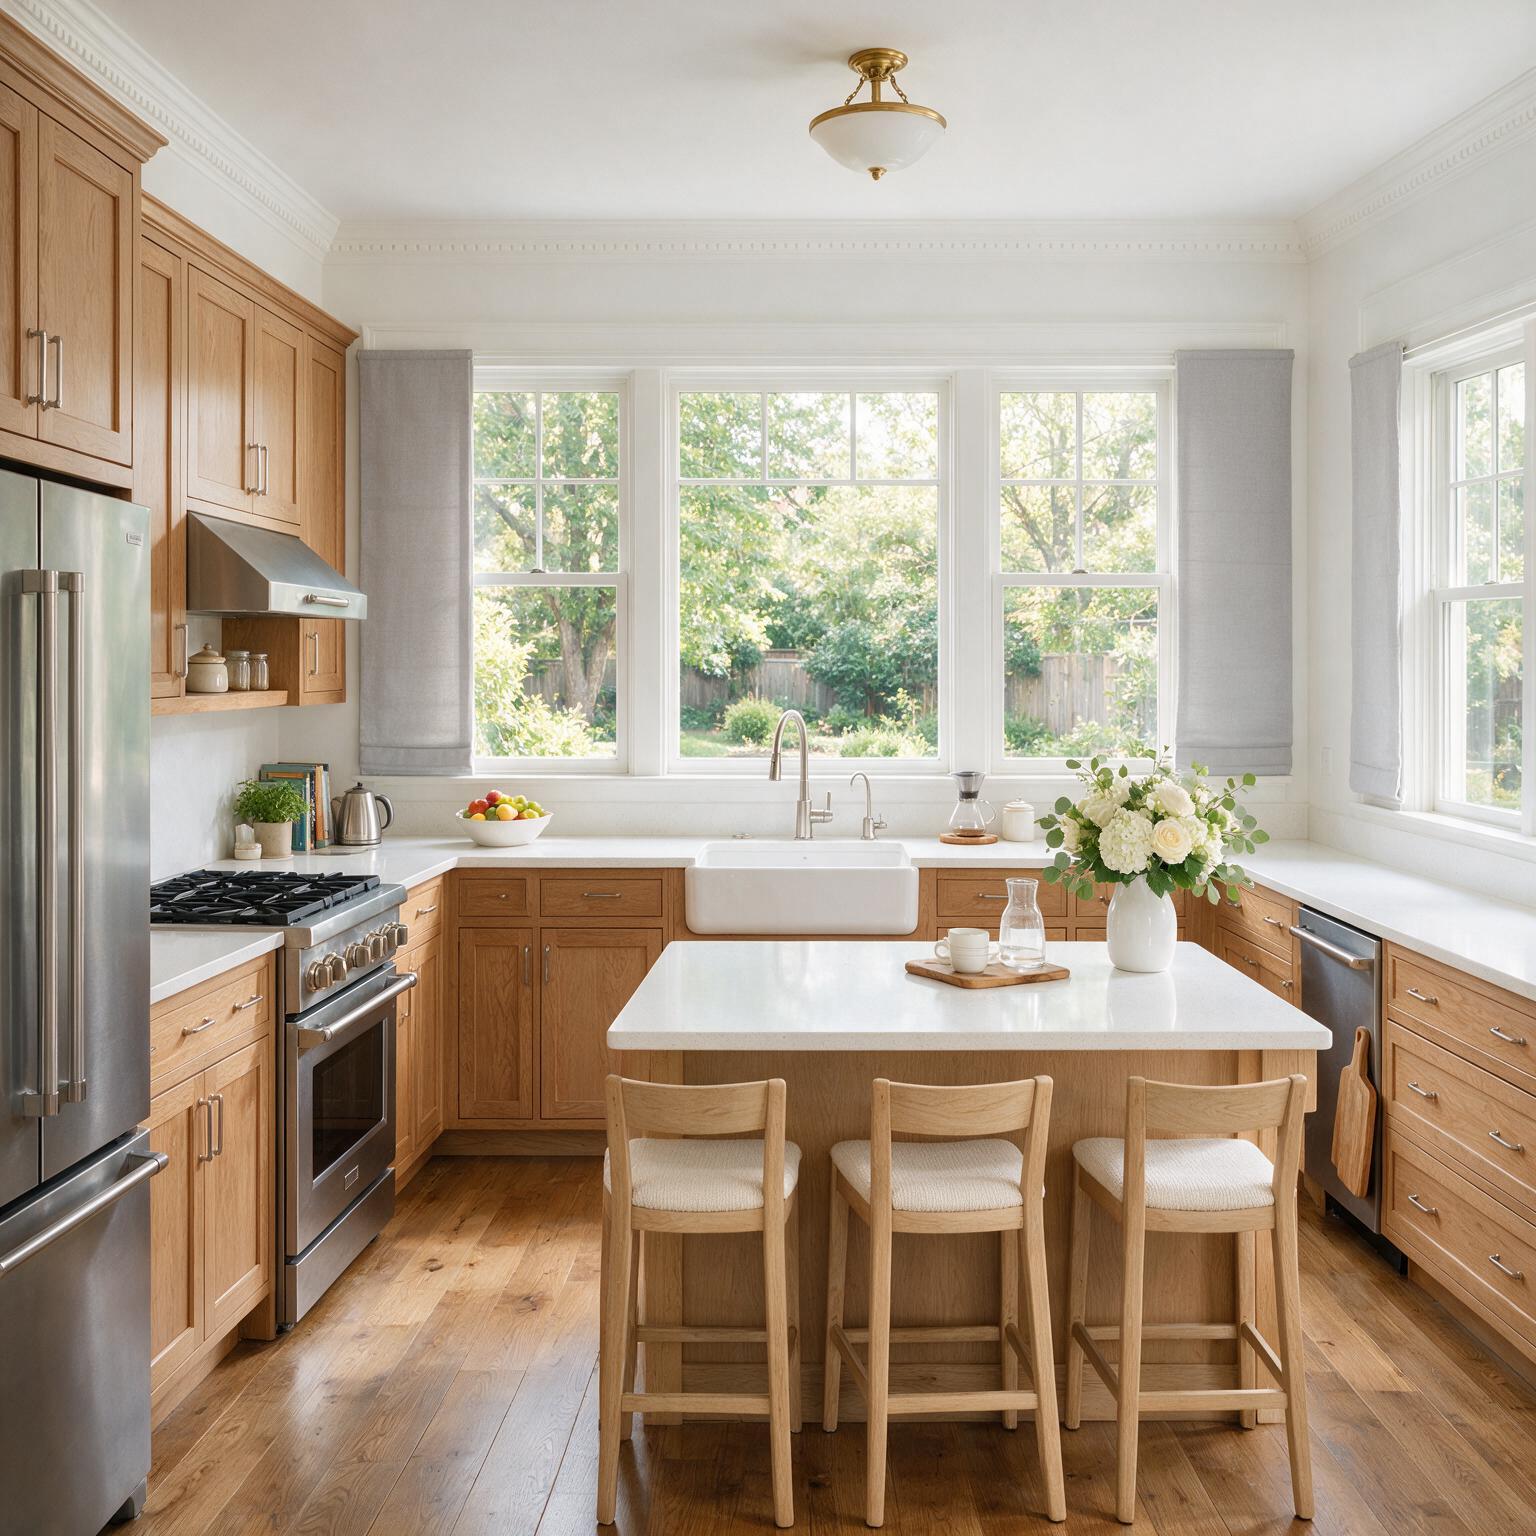
Compare sill height with counters, backsplash, faucet clearance, and window operation. Use base drawers, pantry towers, islands, or tall storage on adjacent walls where upper cabinets are limited.
Coordinate These Items Before Installation
Keep cooking equipment away from awkward window conflicts and verify applicable clearances and ventilation. A sink below a window works best when the sash and faucet can operate without interference.
The Practical Standard for a Better Result
Move or resize the window only when the gain in circulation, storage, appliance placement, or exterior composition is meaningful enough to justify the additional scope.
Frequently Asked Questions
Can cabinets run below an existing window?
Yes, if sill height, countertop height, trim, and window operation are coordinated.
Is moving a kitchen window a major scope change?
It can affect structure, exterior finishes, waterproofing, interior trim, and permits in addition to the window itself.
Can a range be placed under a window?
Appliance placement must follow applicable code, ventilation, safety, and manufacturer requirements, and a window can complicate those conditions.
Plan the Next Step
Haddonfield Kitchen & Bath Remodelers can compare window, cabinetry, appliance, and storage options before structural changes become part of the kitchen scope.
Helpful source: New Jersey DCA – Current Construction Codes