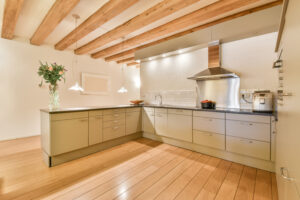
Expanding a Small Kitchen Layout in Historic South Jersey HomesHomes built in Haddonfield, Collingswood, and Haddon Heights prior to the 1960s were designed around distinct, enclosed spaces. The kitchen was viewed as a strictly utilitarian prep room, often sequestered at the rear of the home. Consequently, these kitchens are frequently small, dark, and isolated from the rest of the living space.For modern families, a cramped kitchen creates daily friction.
When homeowners decide to expand their kitchen layout, they generally have two structural paths: opening up the existing floor plan internally by removing load-bearing walls, or physically expanding the home’s footprint via a rear “bump-out” addition.Both approaches require precise structural engineering, mechanical re-routing, and careful planning. At Haddonfield Kitchen & Bath Remodelers, we help South Jersey homeowners navigate these complex expansions.
Haddonfield Kitchen & Bath Remodelers — official website.
EPA: Lead-Safe Renovation, Repair and Painting.
Here is a technical breakdown of how to successfully expand a small kitchen layout.Method 1: Internal Expansion (Wall Removal)The most common and cost-effective way to expand a kitchen is to absorb adjacent, underutilized space—such as a formal dining room, a rear porch area, or a small pantry closet.Identifying and Managing Load-Bearing WallsIn most multi-story South Jersey homes, the wall separating the kitchen from the formal dining room is load-bearing.
It supports the weight of the second-floor bedrooms, floor joists, and roof structure.To safely remove this wall:Engineering Calculations: A licensed structural engineer must calculate the total tributary load (dead and live loads) resting on the wall.Temporary Shoring: Before demolition, temporary support walls (shoring) must be constructed on both sides of the target wall to hold up the second floor.Beam Installation: The wall is replaced with a flush or dropped structural beam made of Laminated Veneer Lumber (LVL) or structural steel.
A flush beam is installed up inside the ceiling joists, creating a completely seamless, flat ceiling between the old kitchen and dining room.Point Loads: The ends of the new beam rest on vertical columns (posts). The engineer must verify that the basement framing and foundation directly beneath these posts can handle the concentrated point load, often requiring new concrete footings or lally columns in the basement.Mechanical System Re-RoutingWalls are rarely empty.
Removing a wall between a kitchen and dining room often exposes:Plumbing Stacks: Main 3-inch soil stacks serving second-floor bathrooms frequently run down central interior walls. Re-routing a main drain stack requires opening ceiling cavities and running pipes horizontally to a different wall chase.HVAC Ducts: Supply and return ducts serving upper floors must be relocated into adjacent wall cavities or framed soffits.Method 2: Physical Footprint Expansion (The Bump-Out)If internal wall removal still doesn’t provide enough square footage, a physical addition—often called a “bump-out”—is necessary.
A kitchen bump-out typically extends the rear of the house by 6 to 10 feet.Foundation Considerations for a Bump-OutA rear addition requires a permanent, code-compliant foundation to prevent settling and structural separation from the main house:Full Concrete Foundation / Crawlspace: Excavating and pouring a concrete footing and stem wall (or full crawlspace) below the local frost line (minimum 36 inches in South Jersey) provides long-term stability and a place to route new plumbing and heating lines.Helical Piers: In tight yards or historic properties where heavy excavation equipment would destroy mature landscaping or historic masonry, engineered steel helical piers can be screwed deep into the earth to support the new floor system with minimal ground disruption.Zoning and Setback Compliance in HaddonfieldUnlike interior renovations, a physical bump-out alters the exterior footprint of the house and triggers local zoning regulations:Rear Yard Setbacks: Municipal zoning ordinances dictate how close an addition can get to your rear property line.Lot Coverage Limits: Haddonfield and nearby Boroughs strictly limit the percentage of a lot that can be covered by buildings and impervious surfaces (driveways, patios).
If your proposed kitchen expansion exceeds the allowable lot coverage, you must apply for a zoning variance before a building permit can be issued.Historic Preservation Review: If your property is within the Haddonfield Historic District, the exterior design, roof-line, window style, and siding of the new bump-out must be reviewed and approved by the Historic Preservation Commission (HPC).Layout Optimization in the Expanded SpaceOnce the new physical envelope is established, spatial planning dictates the success of the kitchen.The Work Triangle: The expanded space should re-establish an ergonomic work triangle between the primary prep sink, the cooking range, and the refrigerator.
The sum of the three legs of the triangle should ideally measure between 12 and 26 feet.Integrating the Island: An expanded kitchen provides room for a central island. To maintain comfortable workflow, ensure a minimum of 42 inches of walkway clearance between the island and perimeter cabinets.Maximizing Natural Light: Expanding toward the rear yard offers an opportunity to incorporate large windows or transom-topped French doors, flooding the once-dark kitchen with natural light.
FAQs About Expanding Small KitchensDo I need an architect to open up my kitchen layout
?If you are removing load-bearing walls or building a physical addition, local construction offices in New Jersey require sealed architectural and structural engineering plans to issue building permits.How long does a kitchen bump-out addition take?A physical kitchen addition involves excavation, foundation pouring, framing, roofing, and full interior fitting. The entire process typically takes 10 to 16 weeks of active construction once permits are approved.Can I keep my original hardwood floors when expanding?If you remove an interior wall, there will be a blank trench in the floor where the wall once stood.
Skilled floor refinishers can “lace in” matching new hardwood planks into the existing floor, weave the pieces together, and sand and refinish the entire space so the floor looks completely continuous.Expanding a small kitchen transforms how you live in your home. Trust the technical expertise of Haddonfield Kitchen & Bath Remodelers to manage your structural expansion from engineering through final finishes.