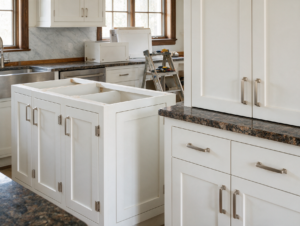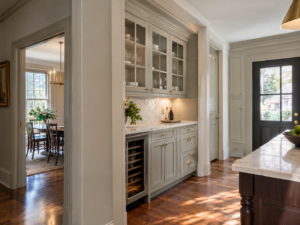
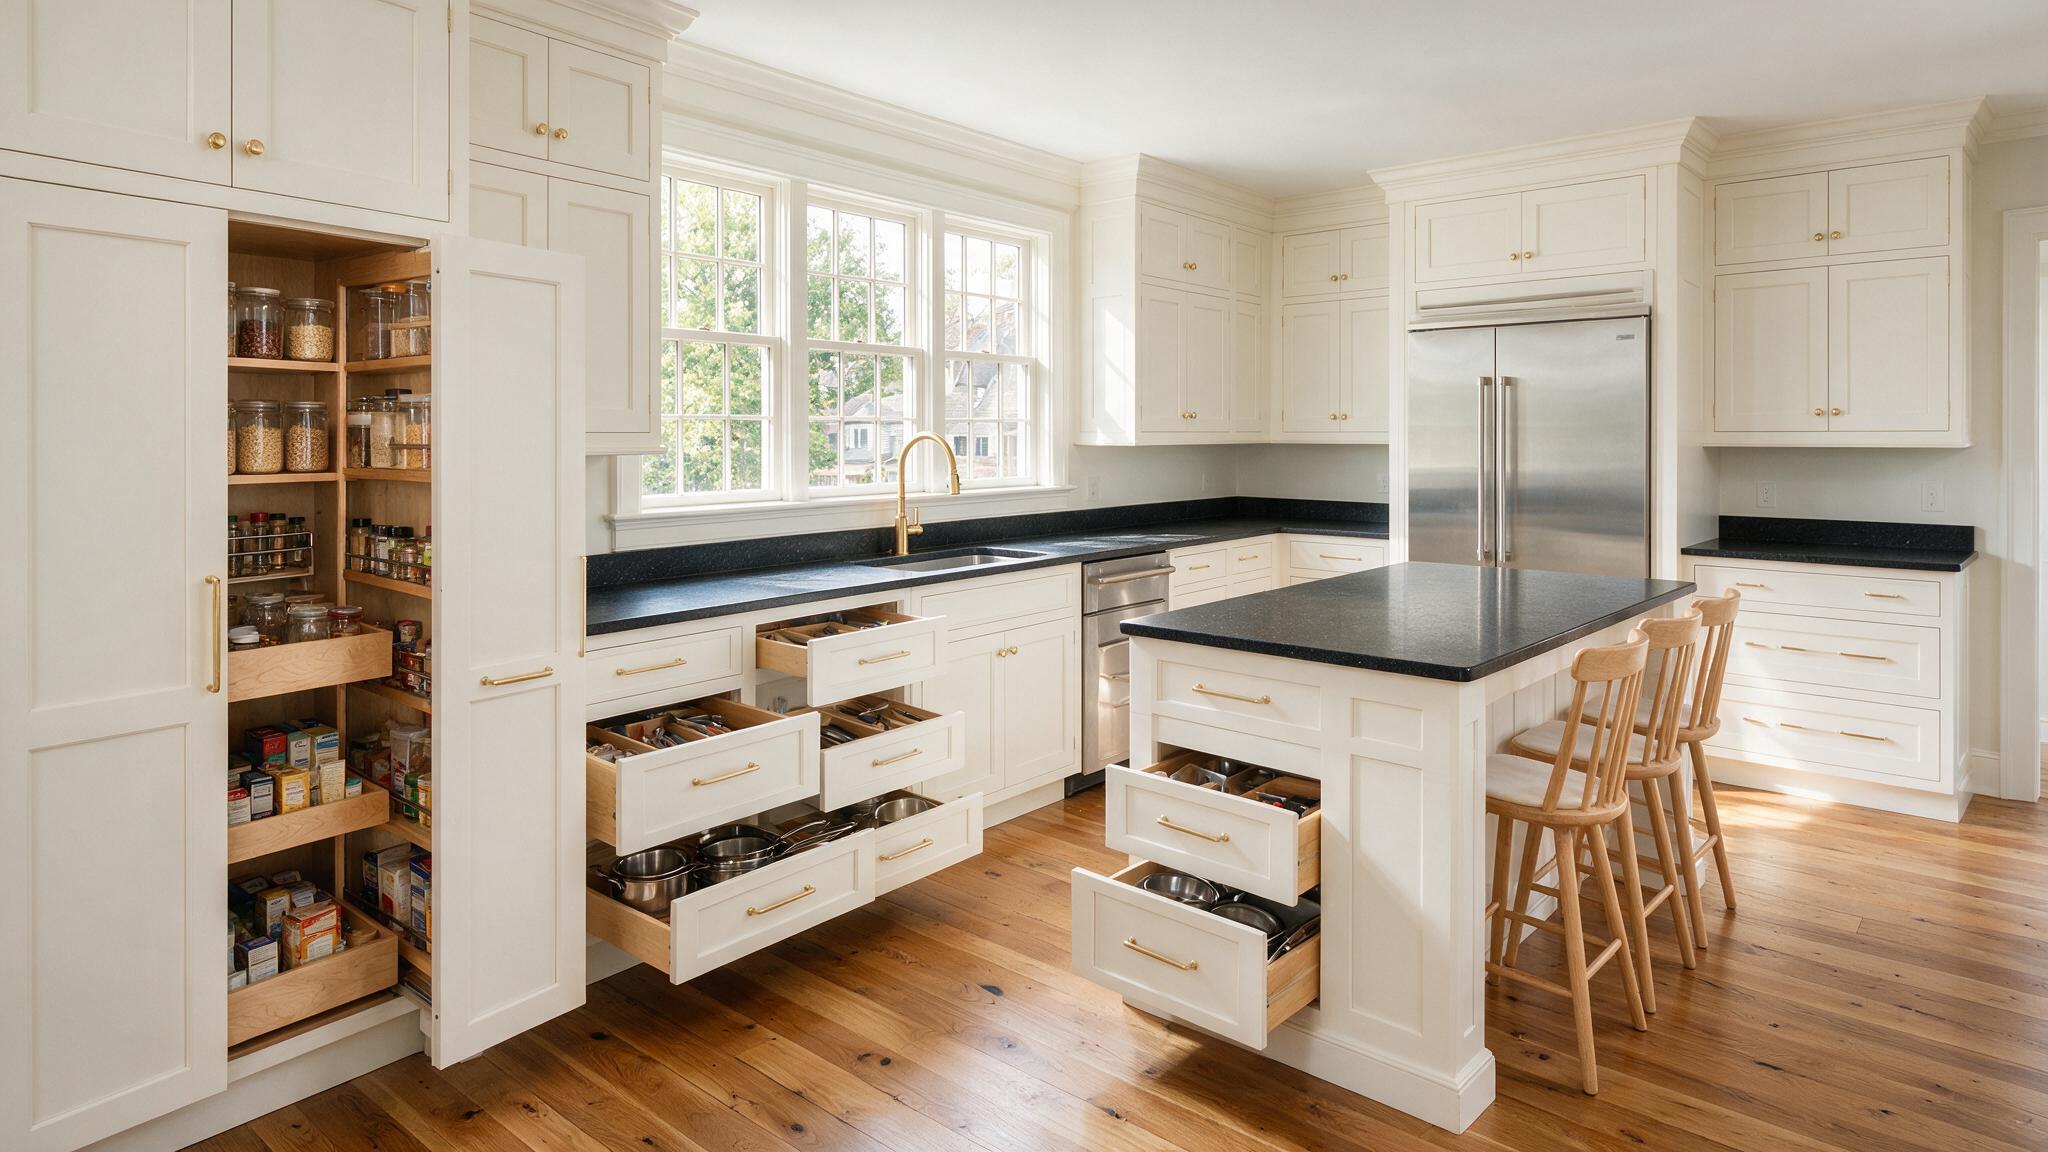
One of the primary catalysts for undertaking a kitchen renovation in historic Haddonfield, Collingswood, or Haddon Township is an acute lack of storage. Homeowners residing in classic South Jersey Colonials, Tudors, and Craftsman properties frequently contend with fragmented floor plans that isolate the cooking area and restrict cabinetry space. When planning a remodel, the instinctive reaction is often to pack every available square inch of wall space with standard upper and lower cabinets. However, adding cabinetry without comprehensive architectural planning can visually shrink the room, obstruct natural light, and create severe traffic bottlenecks. True functional enhancement relies on engineering high-density storage that operates seamlessly within your home’s existing footprint.
Evaluating Daily Routines and Identifying Spatial Bottlenecks
Effective kitchen storage planning does not begin with an architectural catalog; it begins with an honest audit of your household’s daily routines. Before sketching new cabinet layouts, document where your existing kitchen fails: Are countertops perpetually cluttered with small appliances because base cabinets lack height? Do you purchase duplicate dry goods because items disappear into the dark recesses of stationary base pantry shelves? Do multiple cooks bump into one another around the primary preparation sink?
Understanding these specific friction points allows a remodeling contractor to design targeted mechanical storage solutions. Rather than simply installing more boxes, the goal is to optimize cubic volume. According to recent National Kitchen & Bath Association industry research, modern kitchen design heavily prioritizes specialized, accessible storage over raw cabinet quantity, utilizing internal pullouts and integrated organizers to keep preparation surfaces entirely clear.
Harnessing Vertical Volume and Specialized Pullouts
In South Jersey homes where horizontal floor expansion is limited by exterior property setbacks or structural load-bearing walls, storage must expand vertically. Standard builder-grade cabinetry routinely terminates at eighty-four inches, leaving an empty, dust-collecting void beneath eight- or nine-foot ceilings.
Extending custom upper cabinetry flush to the ceiling line captures up to thirty percent more storage volume without consuming a single additional inch of floor space. These upper enclosures provide ideal storage for holiday serveware, entertaining platters, and seasonal equipment.
Within the primary reach zone, replacing traditional lower door-and-shelf cabinets with full-extension, deep pot-and-pan drawers transforms accessibility. Heavy cast-iron cookware and stacked baking dishes can be lifted directly from above rather than retrieved by kneeling and reaching into dark corners. To resolve awkward corner spaces without losing square footage, integrating articulated blind-corner pullout systems or multi-tiered lazy Susans ensures that every internal cavity remains fully utilized. Furthermore, slender six-inch or nine-inch gaps flanking cooking ranges can be converted into vertical pullout spice racks and tray dividers, turning unused filler areas into high-performance storage.
Ergonomics, Traffic Clearances, and the Island Dilemma
A kitchen can feature exceptional interior cabinetry and still fail functionally if spatial ergonomics are ignored. A common design error is attempting to squeeze a large prep island into a room lacking adequate surrounding width. While an island provides valuable secondary prep space and under-counter storage, forcing one into a narrow footprint overcrowds the room and restricts movement.
Professional kitchen planning mandates maintaining a minimum clear aisle width of 36 inches for basic foot traffic. However, in primary cooking zones where oven doors, dishwasher drop-downs, and refrigerator drawers open into the walkway, expanding clear aisle space to 42 or 48 inches is essential to prevent collisions. If your Haddonfield floor plan cannot accommodate a stationary island with these proper clearances, an open-frame perimeter peninsula or a slim, custom-proportioned worktable can deliver the required prep surface and storage without compromising spatial circulation.
Aligning Cabinetry with Structural Realities and Finishes
In older Haddonfield properties, interior plaster walls are rarely perfectly plumb, and floors frequently exhibit subtle slopes resulting from decades of natural timber settling. Attempting to install rigid, mass-produced stock cabinets against these irregular surfaces forces installers to rely on wide, blank filler strips that waste valuable storage inches. Custom joinery allows master carpenters to scribe cabinet frames directly against uneven walls, maximizing usable storage width while creating a flawless, built-in furniture aesthetic.
Crucially, cabinetry layout cannot be finalized in isolation; it must integrate precisely with your selected plumbing fixtures, appliance dimensions, electrical outlet placements, and under-cabinet lighting channels. By collaborating with an experienced team for kitchen remodeling in Haddonfield NJ, you ensure that your storage architecture is engineered to balance visual openness with maximum daily utility. Whether integrating concealed appliance garages or designing bespoke custom cabinetry solutions, our team builds kitchens tailored to your lifestyle. Contact Haddonfield Kitchen & Bath Remodelers today to explore space-saving design possibilities for your home.
How can I increase kitchen storage without removing a wall to expand the room? You can substantially increase storage within an existing footprint by extending upper cabinets flush to the ceiling line, replacing standard lower shelves with full-extension deep drawers, installing full-height pullout pantry towers, and utilizing narrow vertical spice pullouts in gaps alongside cooking ranges.
Is a central kitchen island appropriate for every South Jersey home? No. An island requires sufficient room dimensions to function safely. If installing an island leaves less than 36 inches of clear walkway space between perimeter cabinets and appliances, the kitchen will feel overcrowded and difficult to navigate; a peninsula or open layout is more practical in narrow spaces.
Why are deep base drawers considered better than traditional lower cabinets with doors? Deep base drawers allow you to pull the entire contents of the cabinet out into the light of the room. This eliminates the need to kneel, reach, and shuffle heavy pots around in the dark back corners of traditional door-and-shelf base cabinets.
When should I finalize my kitchen appliance selections during a remodel? Exact appliance models and manufacturer specification sheets must be finalized before cabinetry is ordered. Refrigerator heights, wall-oven cutout dimensions, and range hood widths dictate the exact engineering of surrounding cabinets and electrical rough-in locations.
How do custom cabinets help maximize storage in an older Haddonfield home? Custom cabinets are built to exact millimeter dimensions rather than standard three-inch factory increments. This allows carpenters to scribe cabinets directly against out-of-plumb plaster walls and build around structural chimney breasts without wasting space on wide, blank filler strips.