Inset vs. Full-Overlay Cabinets: Choosing the Right Style is a practical planning question for property owners in South Jersey. The right approach depends on the existing conditions, the way the space or system is used, and how the proposed work interacts with surrounding materials. Understanding those details early helps prevent a cosmetic decision from creating a larger construction, maintenance, or code problem later. That review should happen before demolition, fabrication, or installation begins.
Door Construction Changes the Cabinet Face
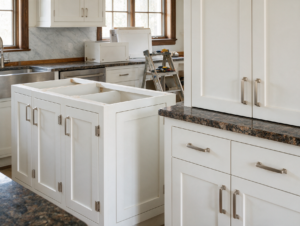
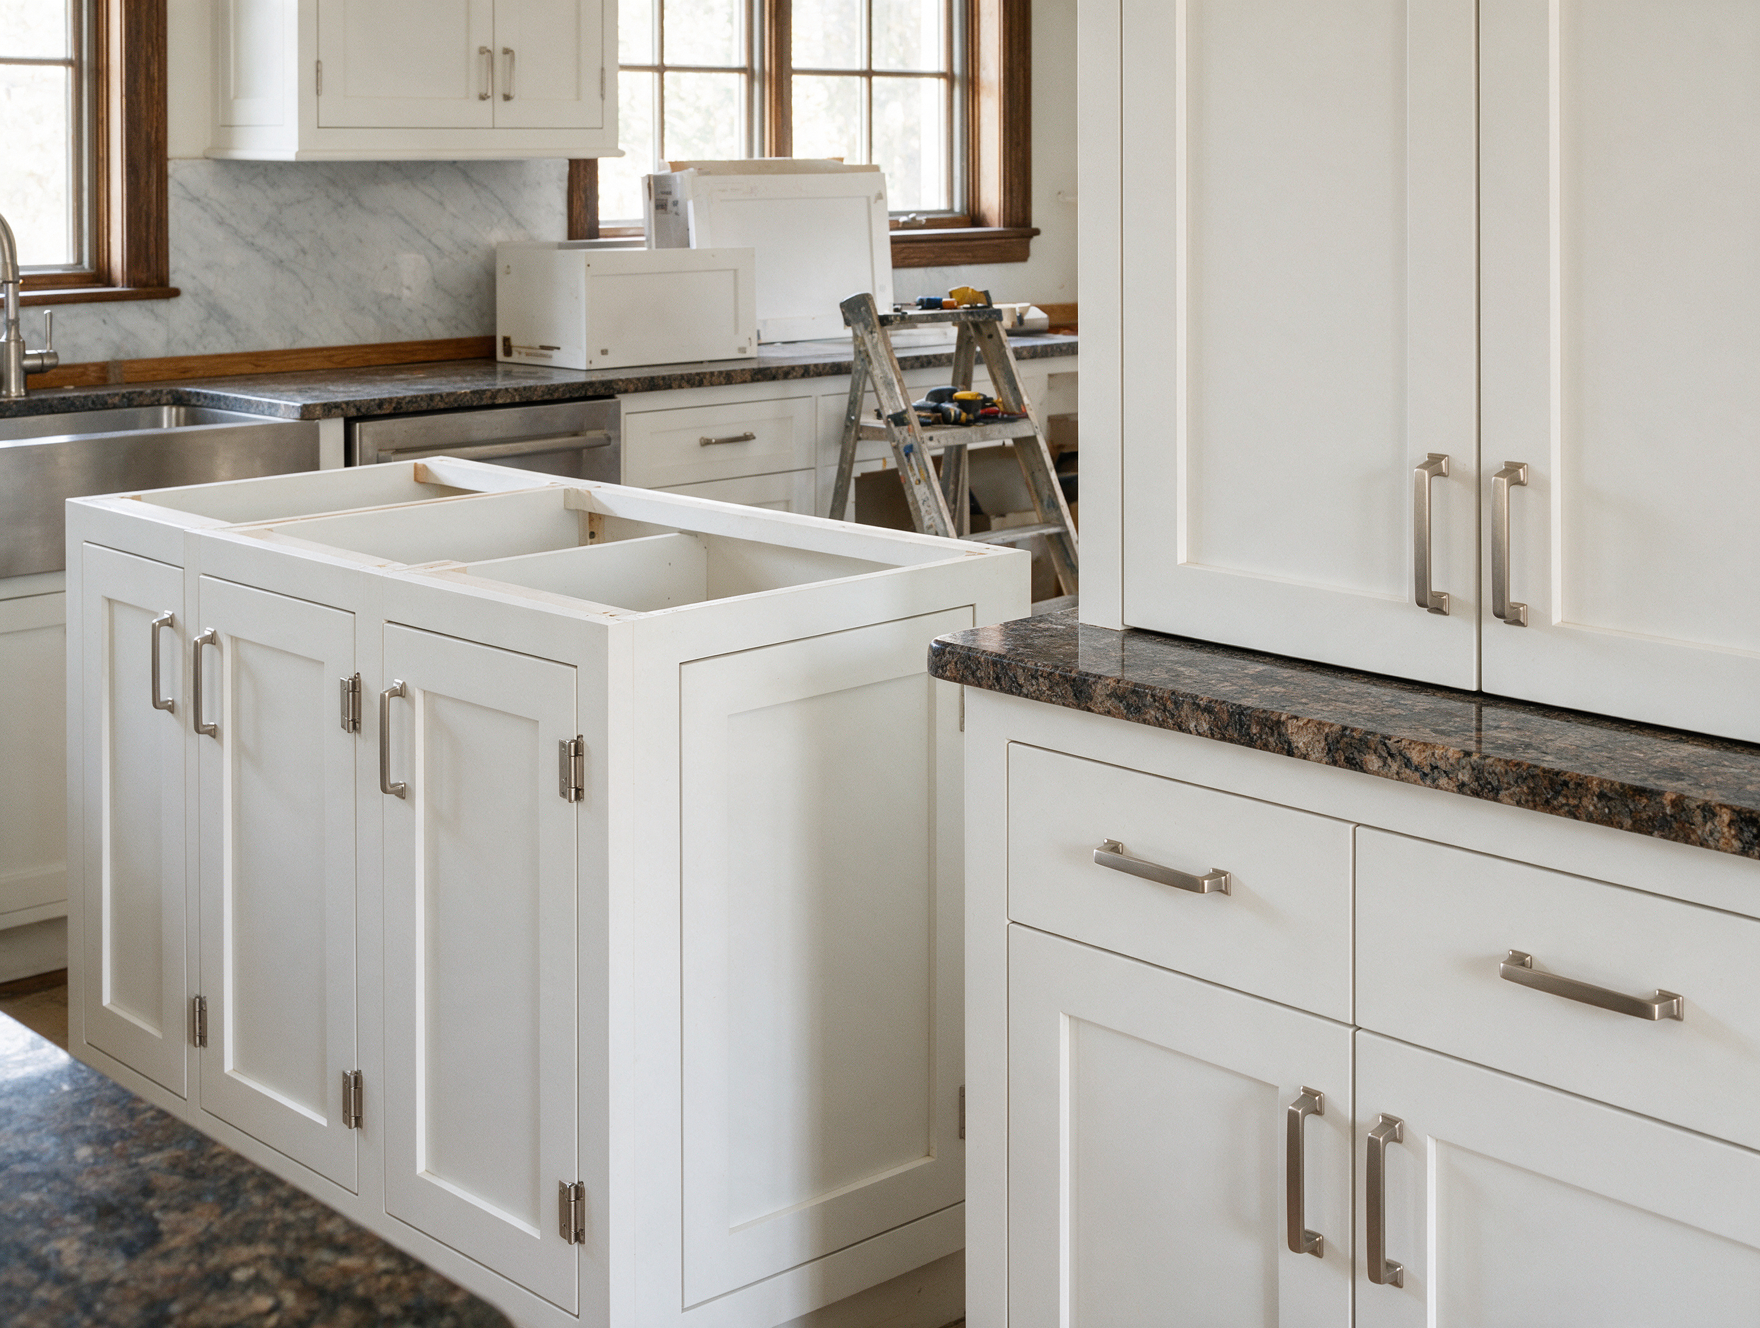
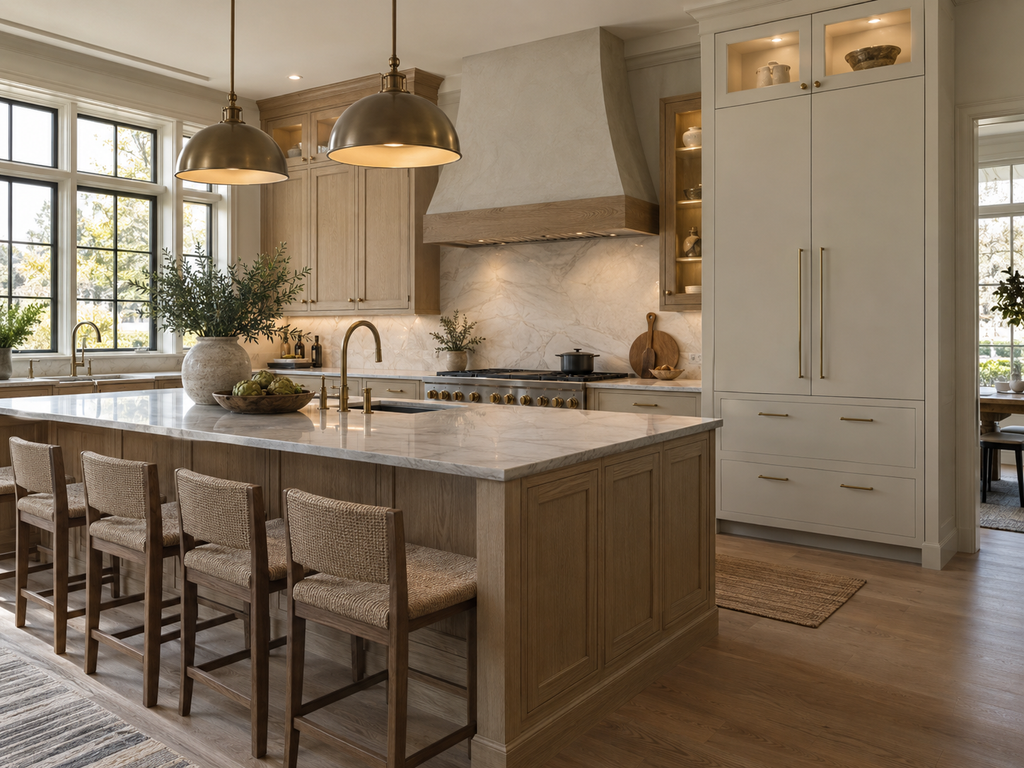
Inset doors sit within the face frame and expose the full frame around each opening. Full-overlay doors cover most of the frame and create narrower reveals. The choice changes the rhythm of the elevation, usable opening size, hinge requirements, and how forgiving the cabinetry is when walls or floors are not perfectly straight.
Inset Cabinets Demand Tighter Tolerances
Because the door fits inside a fixed opening, small seasonal movement or an out-of-square cabinet can affect the reveal. Stable materials, careful fabrication, precise installation, and adjustable hardware matter. In older Haddonfield homes, the surrounding room may require scribing and leveling so the cabinet boxes remain square even when the building is not.
Compare Storage and Hardware
Face frames and inset doors can reduce clear opening dimensions, which influences drawer boxes, pullouts, and interior fittings. Full-overlay construction may provide slightly broader access, but door and drawer clearances still need coordination at corners and appliances. Hinges may be concealed in both styles, though the hardware and adjustment strategy differ.
Match the Style to the Whole Room
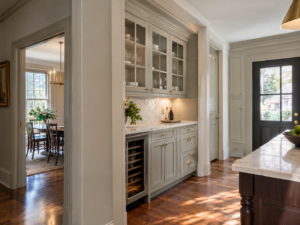
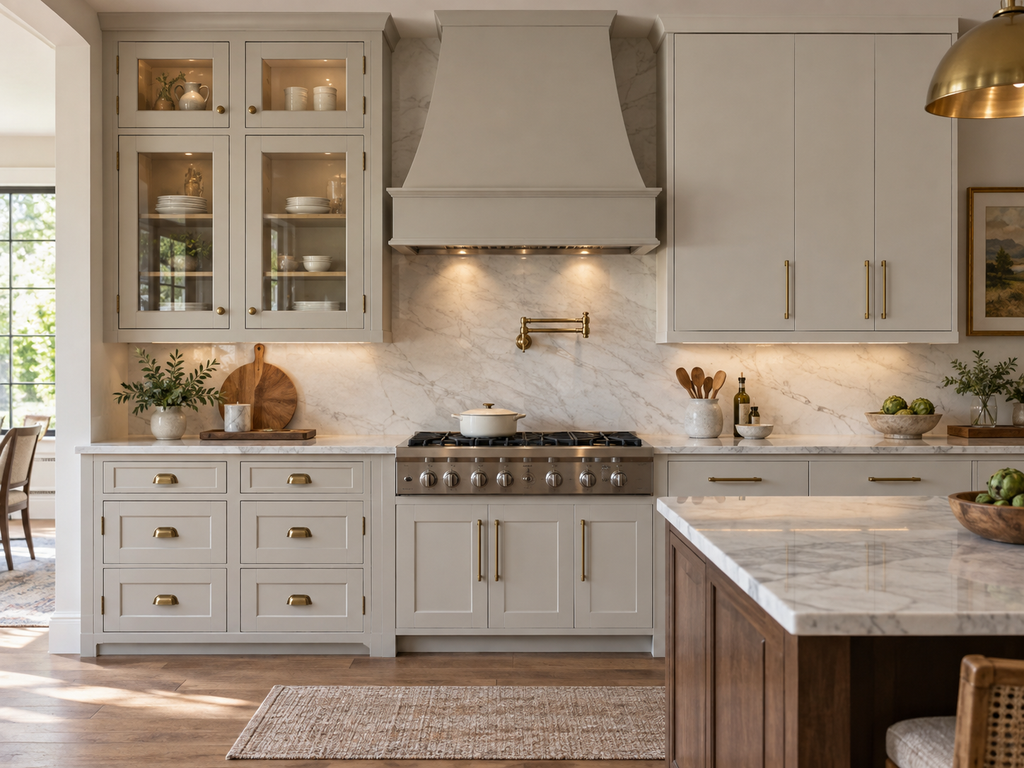
Inset cabinetry often supports a furniture-like or traditional expression, but simple profiles can also look contemporary. Full overlay can appear clean and efficient without being stark. Review full elevations, corner conditions, appliance panels, crown, toe kicks, and end panels rather than choosing only from a single sample door.
Questions to Resolve Before Work Begins
Before work begins, document the existing condition and confirm which decisions require a licensed trade, design professional, permit, inspection, or manufacturer review. Ask how the proposed work connects to adjacent materials and building systems, which areas need temporary protection, and what access must remain after completion. A clear written scope should also explain how concealed conditions, substitutions, schedule changes, cleanup, and final testing will be handled. Keep product instructions, approved drawings, inspection records, photographs, and final selections together with the property documents. These records help future owners and service professionals understand what is behind finished surfaces and which maintenance practices are appropriate for the completed work.
Planning the Next Step
Property owners should compare the visible condition with the broader assembly, confirm any permit or manufacturer requirements that apply, and document the proposed scope before materials are ordered. Guidance from Kitchen Cabinet Manufacturers Association can help frame the technical questions, while an on-site evaluation determines what is appropriate for the individual property. Contact Haddonfield Kitchen & Bath Remodelers to discuss cabinetry, counter-tops, layouts, and finish selections for a South Jersey remodeling project.
Learn more about cabinet installation.