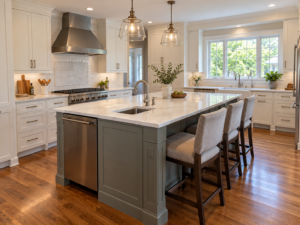
New cabinets, quartz counter-tops, and a tile back-splash can transform a kitchen, but poor lighting can make even the best finishes look flat. In many older Haddonfield, Collingswood, and Cherry Hill homes, the original kitchen relied on a single ceiling fixture that cast shadows across every work surface. A remodel is the right moment to fix that, because ceilings and walls are already open for new wiring.
Good kitchen lighting is planned in layers. Each layer has a different job, and together they make the room safer to cook in, more comfortable to spend time in, and better looking at night.
1. The Three Layers of Kitchen Lighting
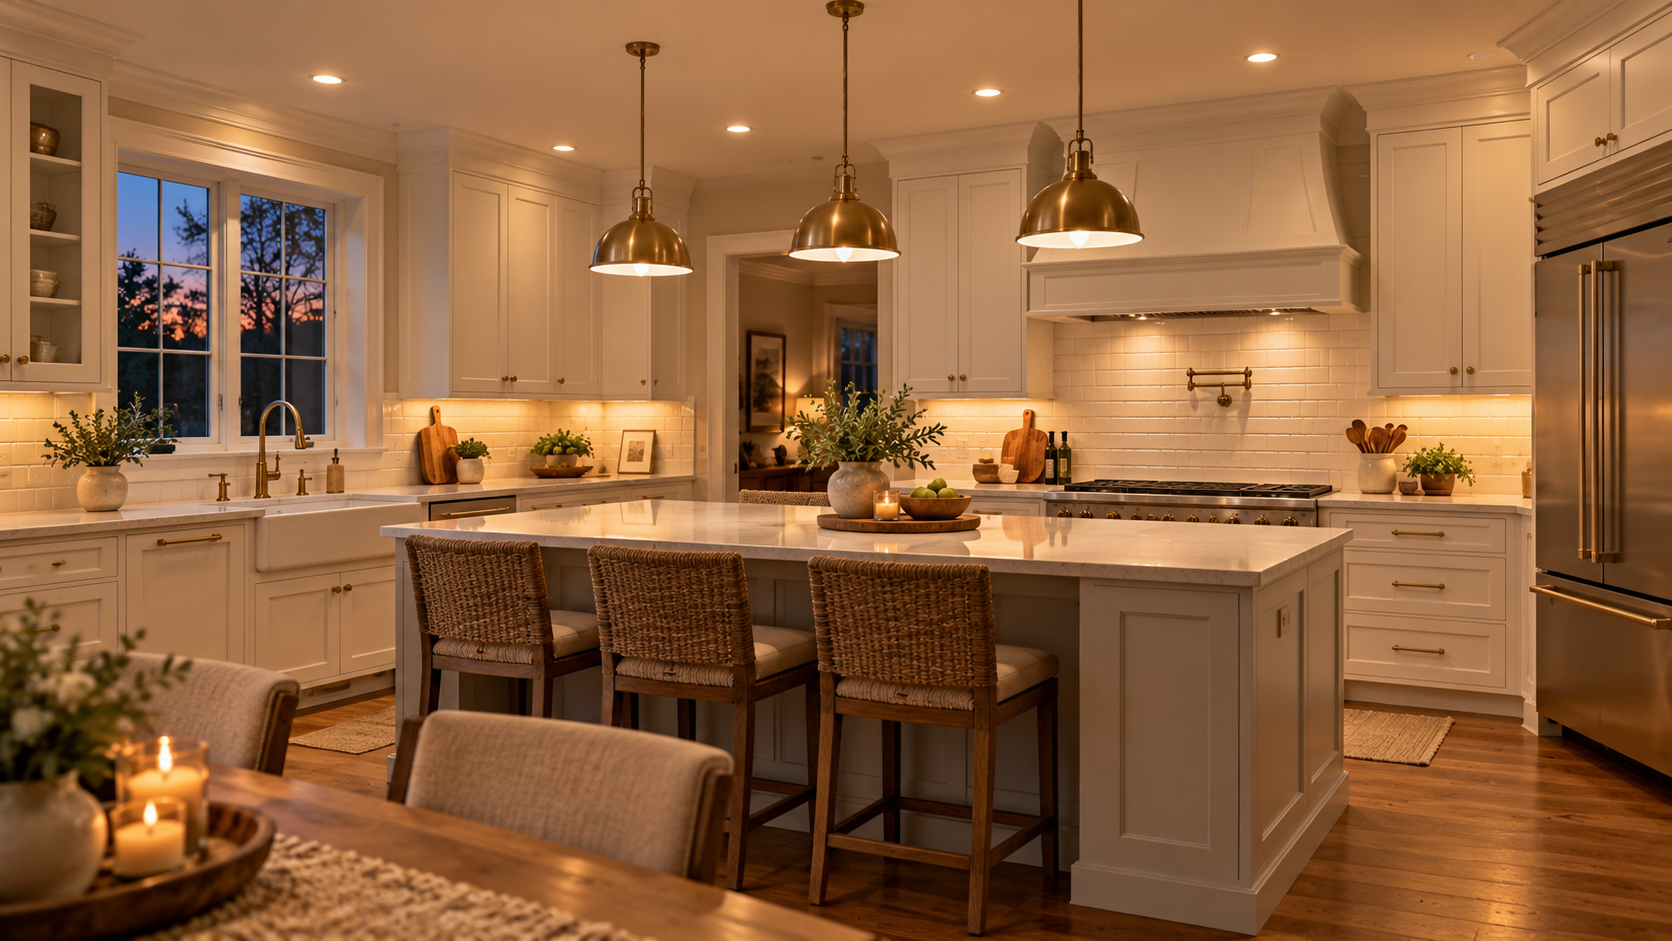
- Ambient (General) Lighting: Usually recessed LED fixtures that provide even light across the room. They should be placed to light the front edge of the counter-tops, not the center of the floor.
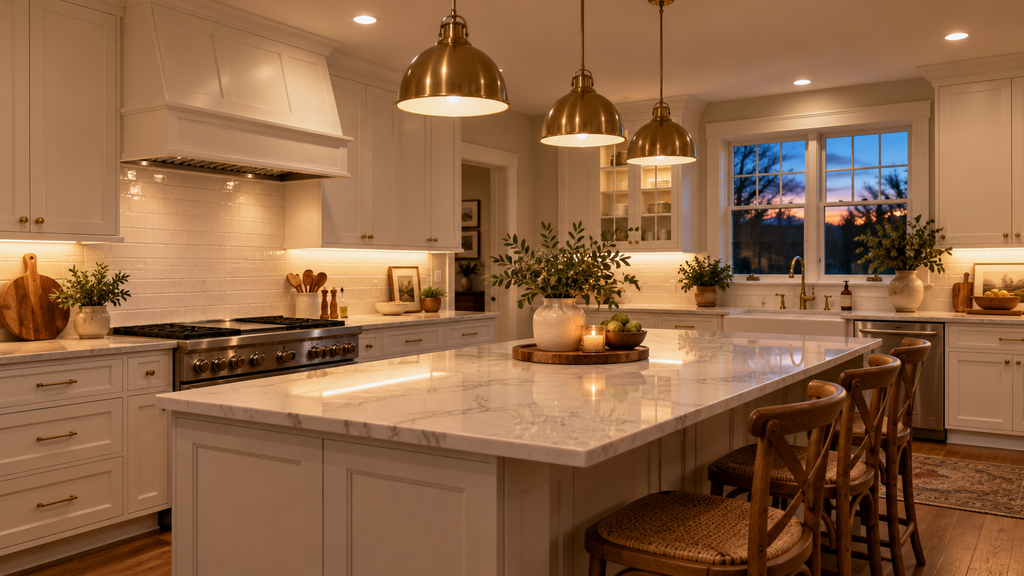
- Task Lighting: Under-cabinet LED strips or puck lights that illuminate the counter-top directly, eliminating the shadow your body casts when standing at the counter.
- Accent and Decorative Lighting: Island pendants, glass-front cabinet lighting, and toe-kick lighting that add character and work as a soft night light.
2. Practical Layout Guidelines
Kitchen Lighting Planning Checklist:
- Recessed Light Spacing: A common starting point is roughly 4 to 6 feet between fixtures, adjusted for ceiling height and beam angle. Keep fixtures about 18 to 24 inches from the upper cabinets so light falls on the counter.
- Under-Cabinet Placement: Mount strips toward the front of the cabinet underside to light the back-splash evenly and reduce glare on glossy counter-tops.
- Island Pendants: Plan pendant spacing so fixtures are evenly distributed over the island, typically hung about 30 to 36 inches above the counter-top.
- Color Temperature: Choose one consistent color temperature (2700K to 3000K for a warm look, 3500K to 4000K for a brighter, cleaner look) so layers match.
3. Controls, Dimmers, and Wiring
Separate switching for each layer lets homeowners use bright task light while cooking and softer accent light for dinner. Dimmers must be compatible with LED fixtures to avoid flicker. Placing switches at each kitchen entrance, and considering smart controls, should be decided before drywall goes up, because changing the plan later means opening finished walls.
4. Electrical Permits in New Jersey
Adding circuits, recessed fixtures, and new switches is electrical work that generally requires a permit and inspection under the New Jersey Uniform Construction Code. Your contractor should coordinate electrical rough-in inspections before insulation and drywall are installed.
A thoughtful lighting plan is one of the most visible upgrades in any kitchen remodel. Explore our kitchen and bath remodeling services to design a complete lighting layout with Haddonfield Kitchen & Bath Remodelers.