Homes built throughout Camden County in the mid-twentieth century often feature compartmentalized floor plans, leaving modern homeowners with bathrooms that feel tight, dark, and highly inefficient. A lack of counter space, bulky garden tubs, and poorly placed doors make morning routines frustrating. When dealing with historic or older suburban properties in Collingswood and Cherry Hill, solving these spatial issues requires more than cosmetic updates.
Executing a customized bathroom renovation in South Jersey involves reimagining the structural footprint and upgrading the hidden infrastructure to support a better flow.
Removing Bulky Obstructions
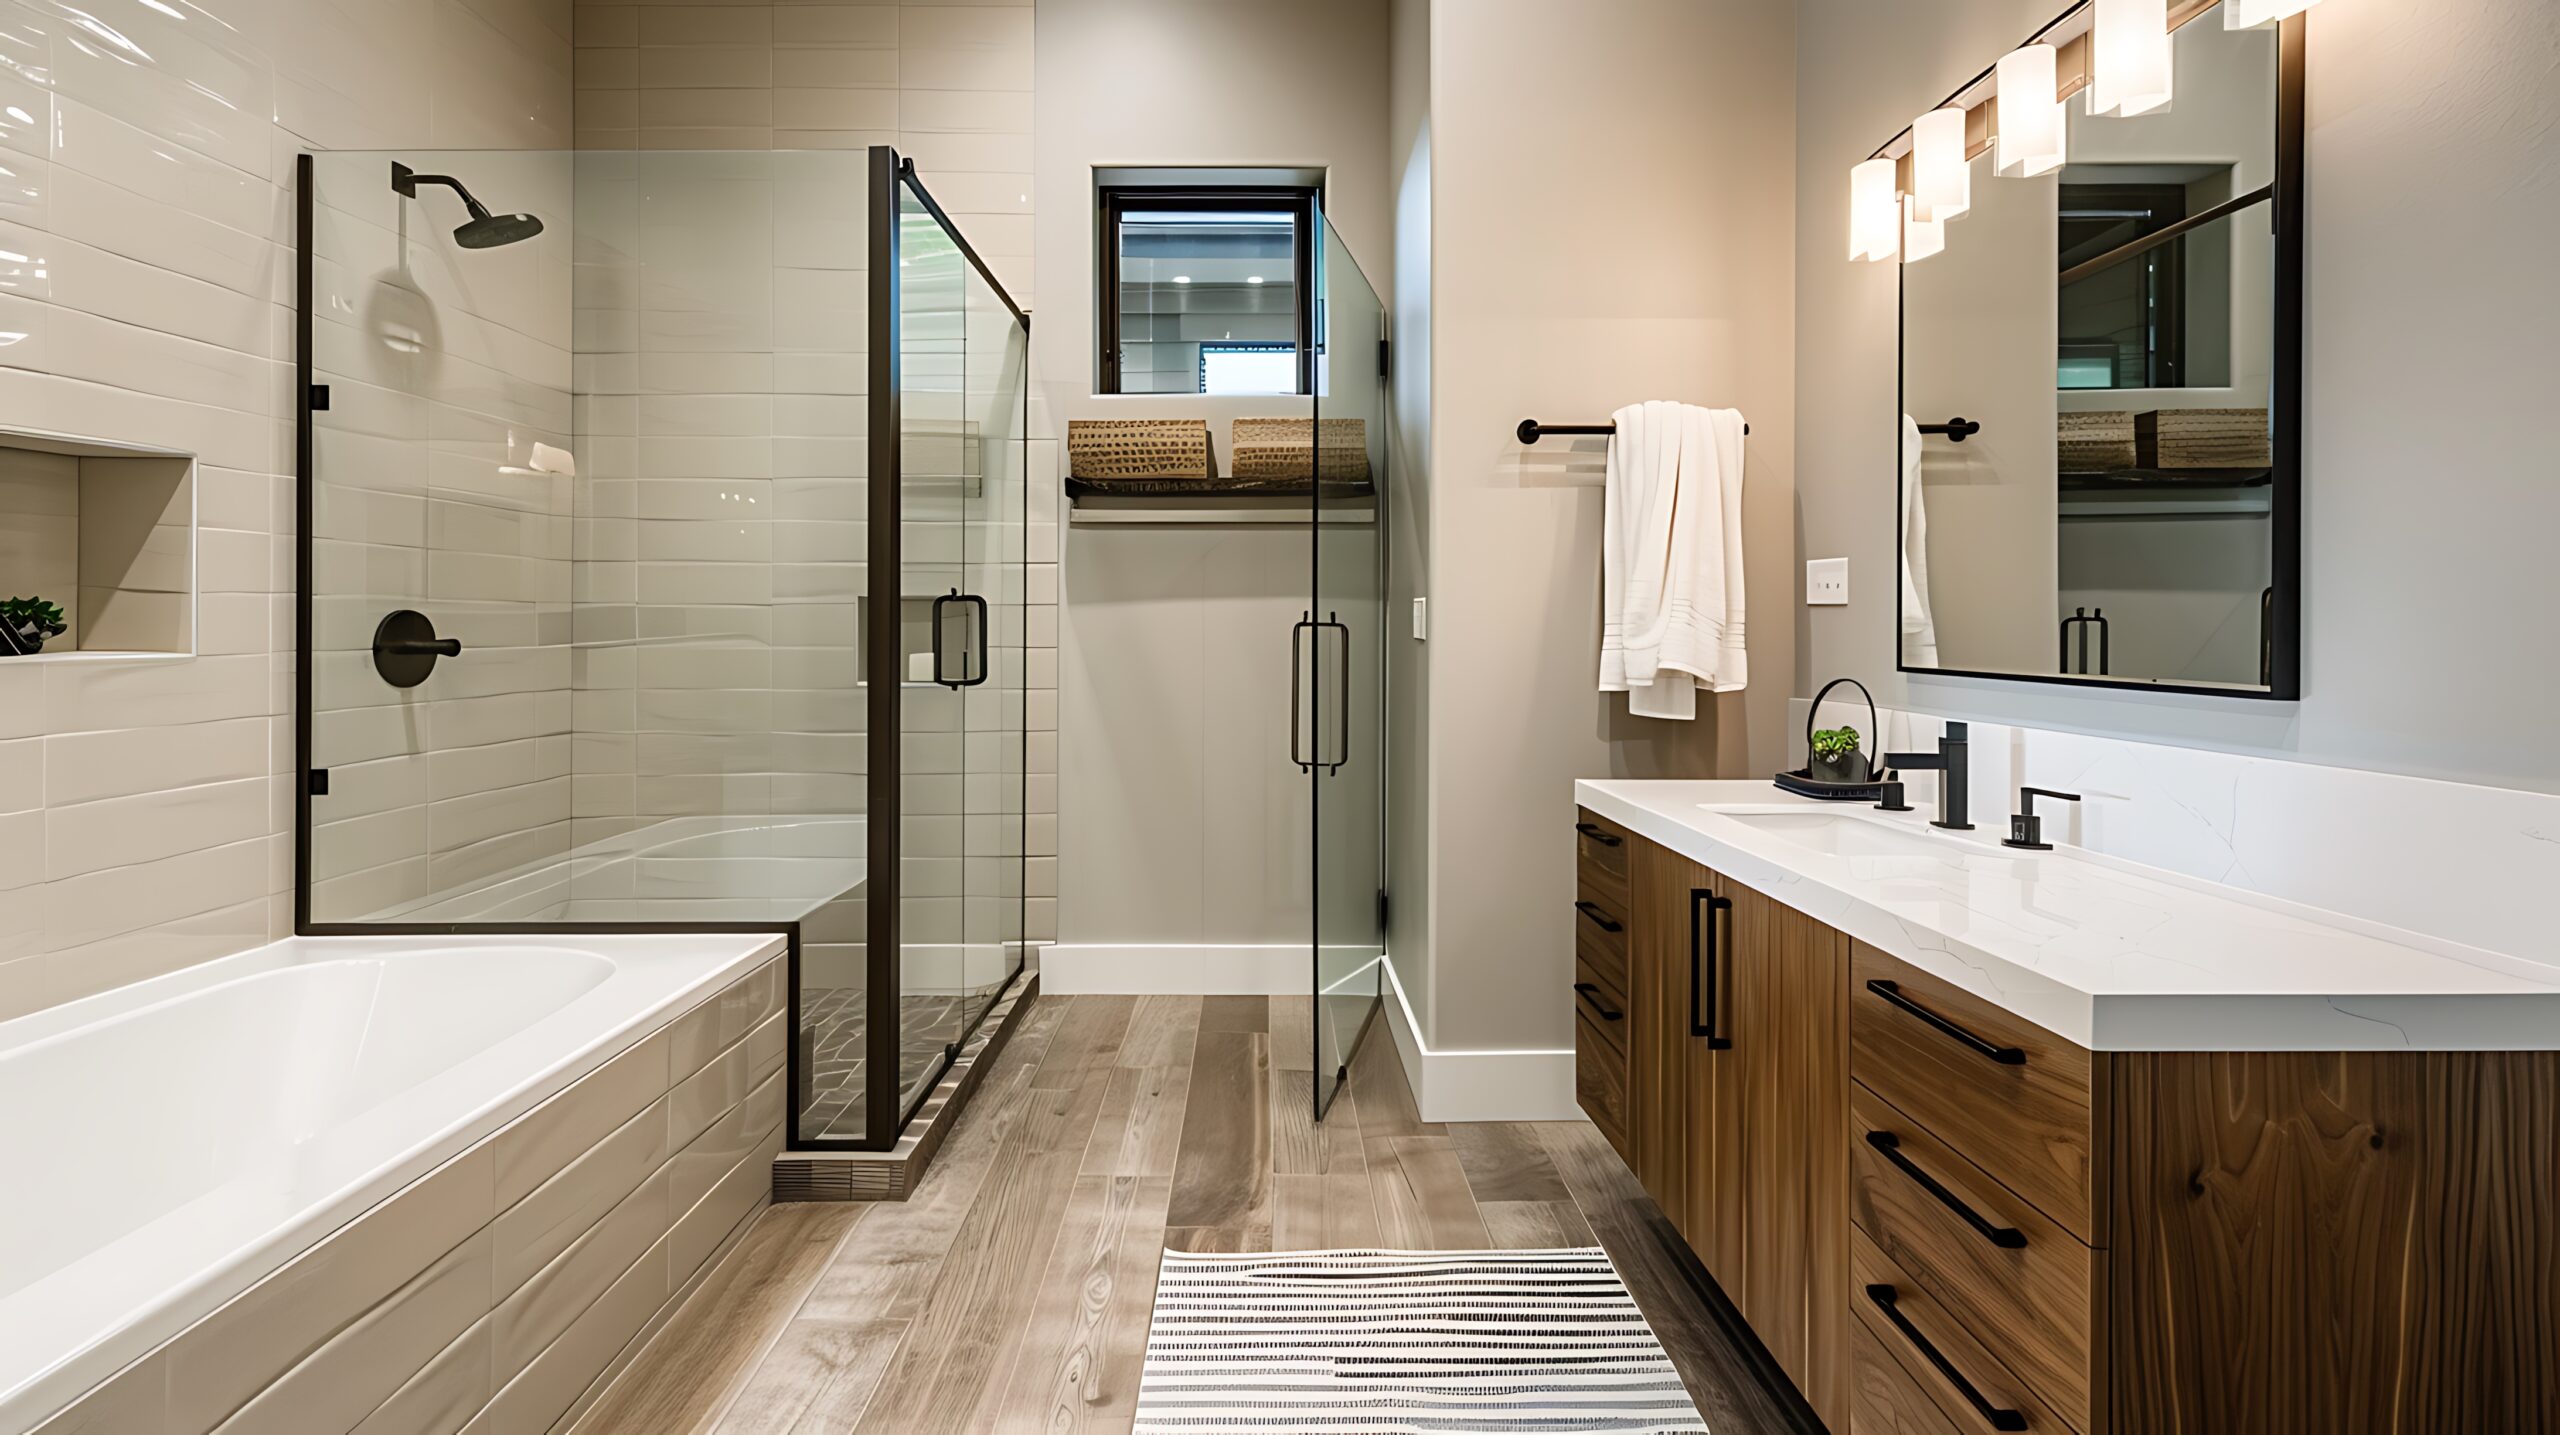
The most common flaw in older layouts is the presence of an oversized, rarely used bathtub that consumes a massive portion of the floor plan. By removing the tub and replacing it with a sleek, low-threshold walk-in shower, the visual footprint of the room expands immediately. Using clear, frameless glass enclosures allows natural light from windows to reach every corner of the room, eliminating dark, claustrophobic shower stalls.
Additionally, replacing traditional swinging doors—which require substantial clearance—with solid-core pocket doors frees up critical wall space that can be utilized for towel racks or linen storage.
Relocating Plumbing for Better Flow
Many homeowners assume they are stuck with the current placement of the sink, toilet, and shower. While moving plumbing stacks requires professional expertise and municipal permits, it is often the key to unlocking a functional layout.
- Moving the Toilet: Shifting a toilet even a few feet can dramatically change how you move through the space, allowing for double vanities where only a single pedestal sink previously fit.
- Upgrading to High-Efficiency Fixtures: Modern fixtures are not only more compact but also perform better. Upgrading to EPA WaterSense-certified toilets and showerheads reduces water consumption significantly without sacrificing pressure, all while utilizing sleek, modern profiles that consume less physical space.
Utilizing Vertical and Built-In Storage
Small South Jersey bathrooms suffer from a lack of horizontal storage. The solution is building into the walls and moving upward. Recessed medicine cabinets sit flush with the drywall, removing the bulky boxes that hang over older sinks. Custom vanity cabinets can be tailored to the exact width of the room, maximizing drawer space. Incorporating tall, narrow linen towers utilizes the vertical space between the vanity and the ceiling, pulling clutter off the countertops.
CTA
Struggling with a cramped, outdated bathroom? Contact Haddonfield Kitchen & Bath Remodelers to schedule an in-home design assessment and discover how we can transform your layout.