An uneven kitchen floor affects more than how a room looks. It can complicate cabinet planning, appliance installation, and the transition to adjoining spaces. In an older Haddonfield home, it is worth understanding the existing floor before making final decisions about the new kitchen.
The first question is why the floor is uneven. The next is what the remodeling plan should do about it. Those are related questions, but they should not be answered with a cabinet selection or flooring sample alone.
Document the condition before designing around it
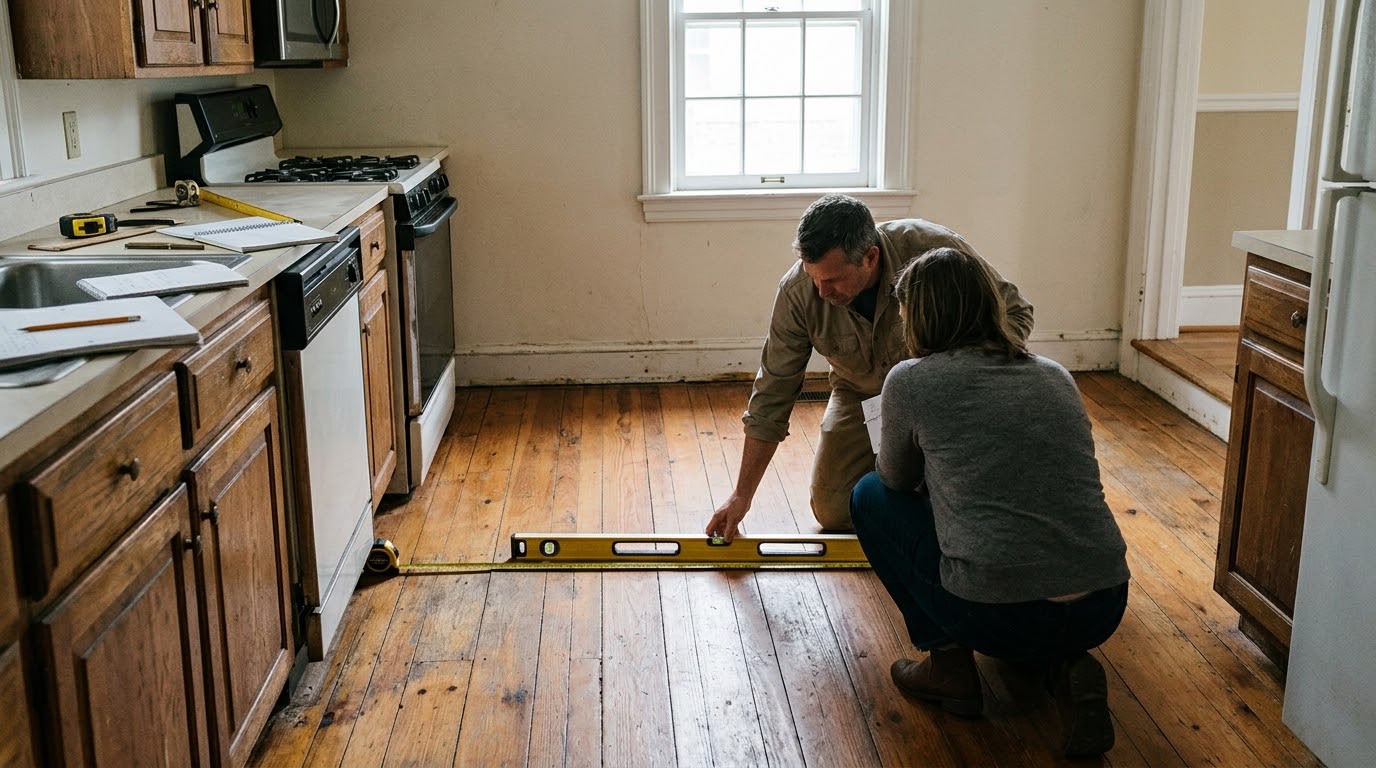
Identify where the floor feels uneven and whether the condition appears to have changed. Note previous renovations, visible damage, or differences between the kitchen and neighboring rooms. These observations help frame the site review without establishing a structural cause.
Ask whether further assessment is needed before the layout can be finalized. A surface irregularity and a condition involving the supporting structure may require different approaches. The contractor should explain what is known and what still needs investigation.
Plan cabinets and appliances as a coordinated installation
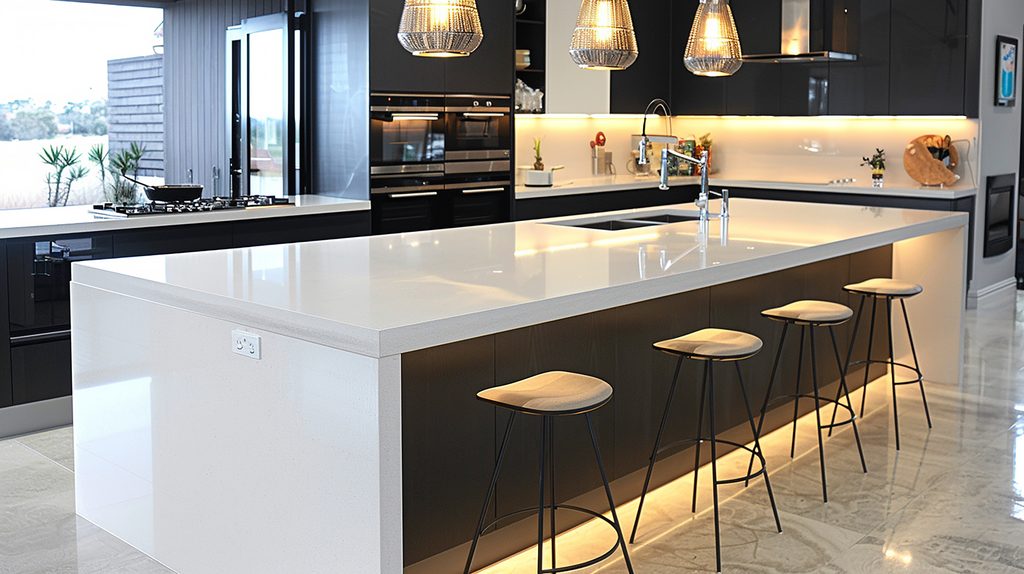
Cabinets need a planned installation reference, and appliances must fit the resulting openings. If the floor changes across the room, confirm how base cabinets, counter-tops, toe kicks, and appliance heights will work together.
Review the dishwasher opening and the relationship between finished flooring and installed cabinets. Ask how future appliance removal will be considered. These details are easier to resolve during planning than after the counter and flooring are in place.
Check transitions to adjoining rooms
Correcting part of the kitchen floor can affect door clearances and the meeting point with another floor finish. Discuss the intended elevations and transition details before selecting materials.
If the scope includes floor repairs, ask what layers will be removed, what will be inspected, and what assumptions the estimate contains. A plan should explain how additional findings will be communicated rather than treat every concealed condition as already known.
Choose finishes after the approach is clear
Flooring products have installation requirements that should be checked against the prepared substrate. A finish should follow the agreed floor plan, not be expected to correct an unresolved condition.
Bring photos, a rough room plan, and the appliances you intend to keep or replace. Contact Haddonfield Kitchen & Bath Remodelers to discuss kitchen remodeling that coordinates the existing floor, cabinetry, and final layout.