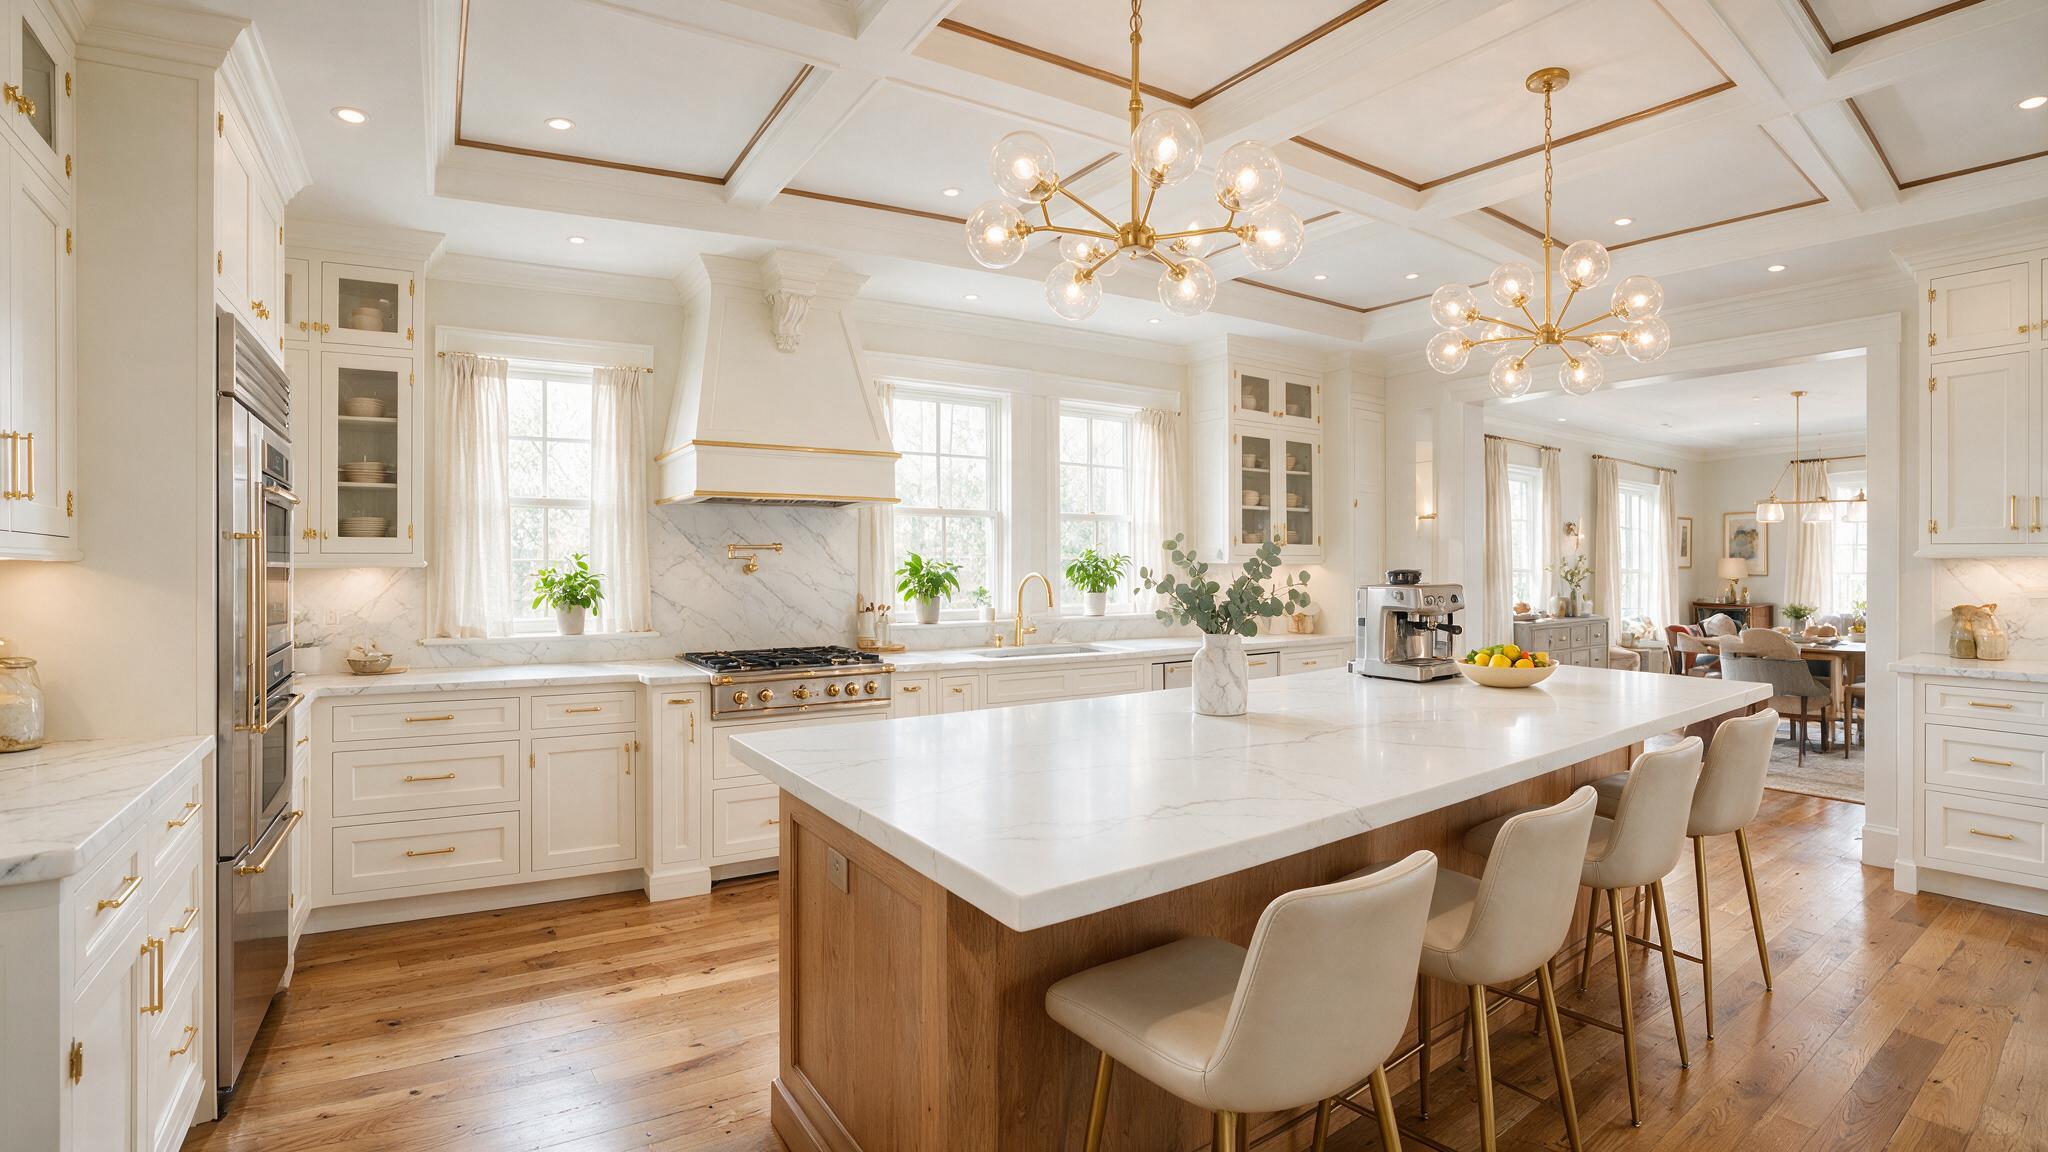
In spacious homes throughout Moorestown and Haddonfield, traditional kitchen floor plans were historically compartmentalized, separating cooking spaces from surrounding living and dining rooms. Modern lifestyles favor open-concept layouts where cooking, entertaining, and family gatherings flow together naturally. Transforming an older, enclosed kitchen into an open layout improves spatial light and enhances daily home life.
Structural and Layout Considerations for Open Kitchens
Removing interior partition walls to create an open kitchen involves structural evaluation and careful mechanical planning:
- Load-Bearing Wall Identification: Determining whether dividing walls support upper floor joists or roof loads, requiring steel or engineered LVL beam installations.
- Mechanical Chase Relocation: Rerouting plumbing vent stacks, electrical conduits, and HVAC ductwork hidden within removed walls.
- Work Triangle Optimization: Re-establishing effective distances between the refrigerator, sink, and primary cooking surface within the expanded space.
[Enclosed Traditional Kitchen] —> [Structural Beam Installation] —> [HVAC & Electrical Rerouting]
|
v
[Unified Open Living & Kitchen] <— [Island & Cabinet Fitting] <— [Subfloor Leveling & Flooring]
Designing Functional Kitchen Islands
A central island serves as the operational heart of an open-concept kitchen, providing prep surfaces, casual seating, and concealed storage.
+————————+————————————-+—————————————–+
| Island Feature | Design Consideration | Operational Benefit |
+————————+————————————-+—————————————–+
| Overhanging Countertop | 12 to 15 inches of knee clearance | Comfortable bar stool seating |
| Integrated Sink/Dish | Plumbing lines routed through slab | Keeps prep and cleanup within main flow |
| Microwave Drawer | Lower cabinet electrical rough-in | Frees up main counter space |
+————————+————————————-+—————————————–+
Electrical outlets installed along kitchen island side panels must comply with safety requirements established by the National Fire Protection Association (NFPA) to support kitchen countertop appliances safely.
Step-by-Step Kitchen Transformation Process
Creating a high-end open-concept kitchen requires structured project management:
- Architectural Engineering: Verify structural load calculations and obtain municipal building permits.
- Selective Demolition and Shoring: Safely support upper floor loads with temporary shoring walls while removing load-bearing studs.
- Structural Beam Insertion: Lift flush-mounted engineered wood or steel beams into ceiling cavities to maintain clean sightlines.
- Mechanical Rough-Ins: Run updated electrical circuits, plumbing lines, and range hood ventilation ductwork.
- Custom Cabinetry Fitting: Install furniture-grade inset or frameless cabinets, ensuring precise alignment across all runs.
- Countertop and Backsplash Trim: Template and install quartz or stone slabs followed by custom tile backsplashes.
Partnering with specialists experienced in kitchen remodeling in Haddonfield guarantees flawless structural execution and exceptional interior craftsmanship.
Frequently Asked Questions
How do I know if a wall in my kitchen is load-bearing?
Load-bearing walls typically run perpendicular to floor joists above or sit directly over foundation walls and support posts in the basement. A structural contractor or engineer can verify wall loading before design plans are finalized.
What type of range hood ventilation is needed for an open kitchen?
Open-concept kitchens require higher CFM (cubic feet per minute) range hoods to effectively capture grease, smoke, and cooking odors before they disperse into adjacent living spaces.
How long does an open-concept kitchen renovation take?
A major kitchen remodeling project involving wall removals, beam installations, and full custom cabinetry typically takes 8 to 12 weeks of active construction.
Build the Kitchen of Your Dreams
Create an inviting open-concept kitchen that serves as the centerpiece of your South Jersey home. Haddonfield Kitchen & Bath Remodelers offers full-service kitchen design, structural modifications, and custom cabinetry installation throughout Moorestown, Haddonfield, and Cherry Hill. Contact Haddonfield Kitchen & Bath Remodelers today to start planning your kitchen renovation.