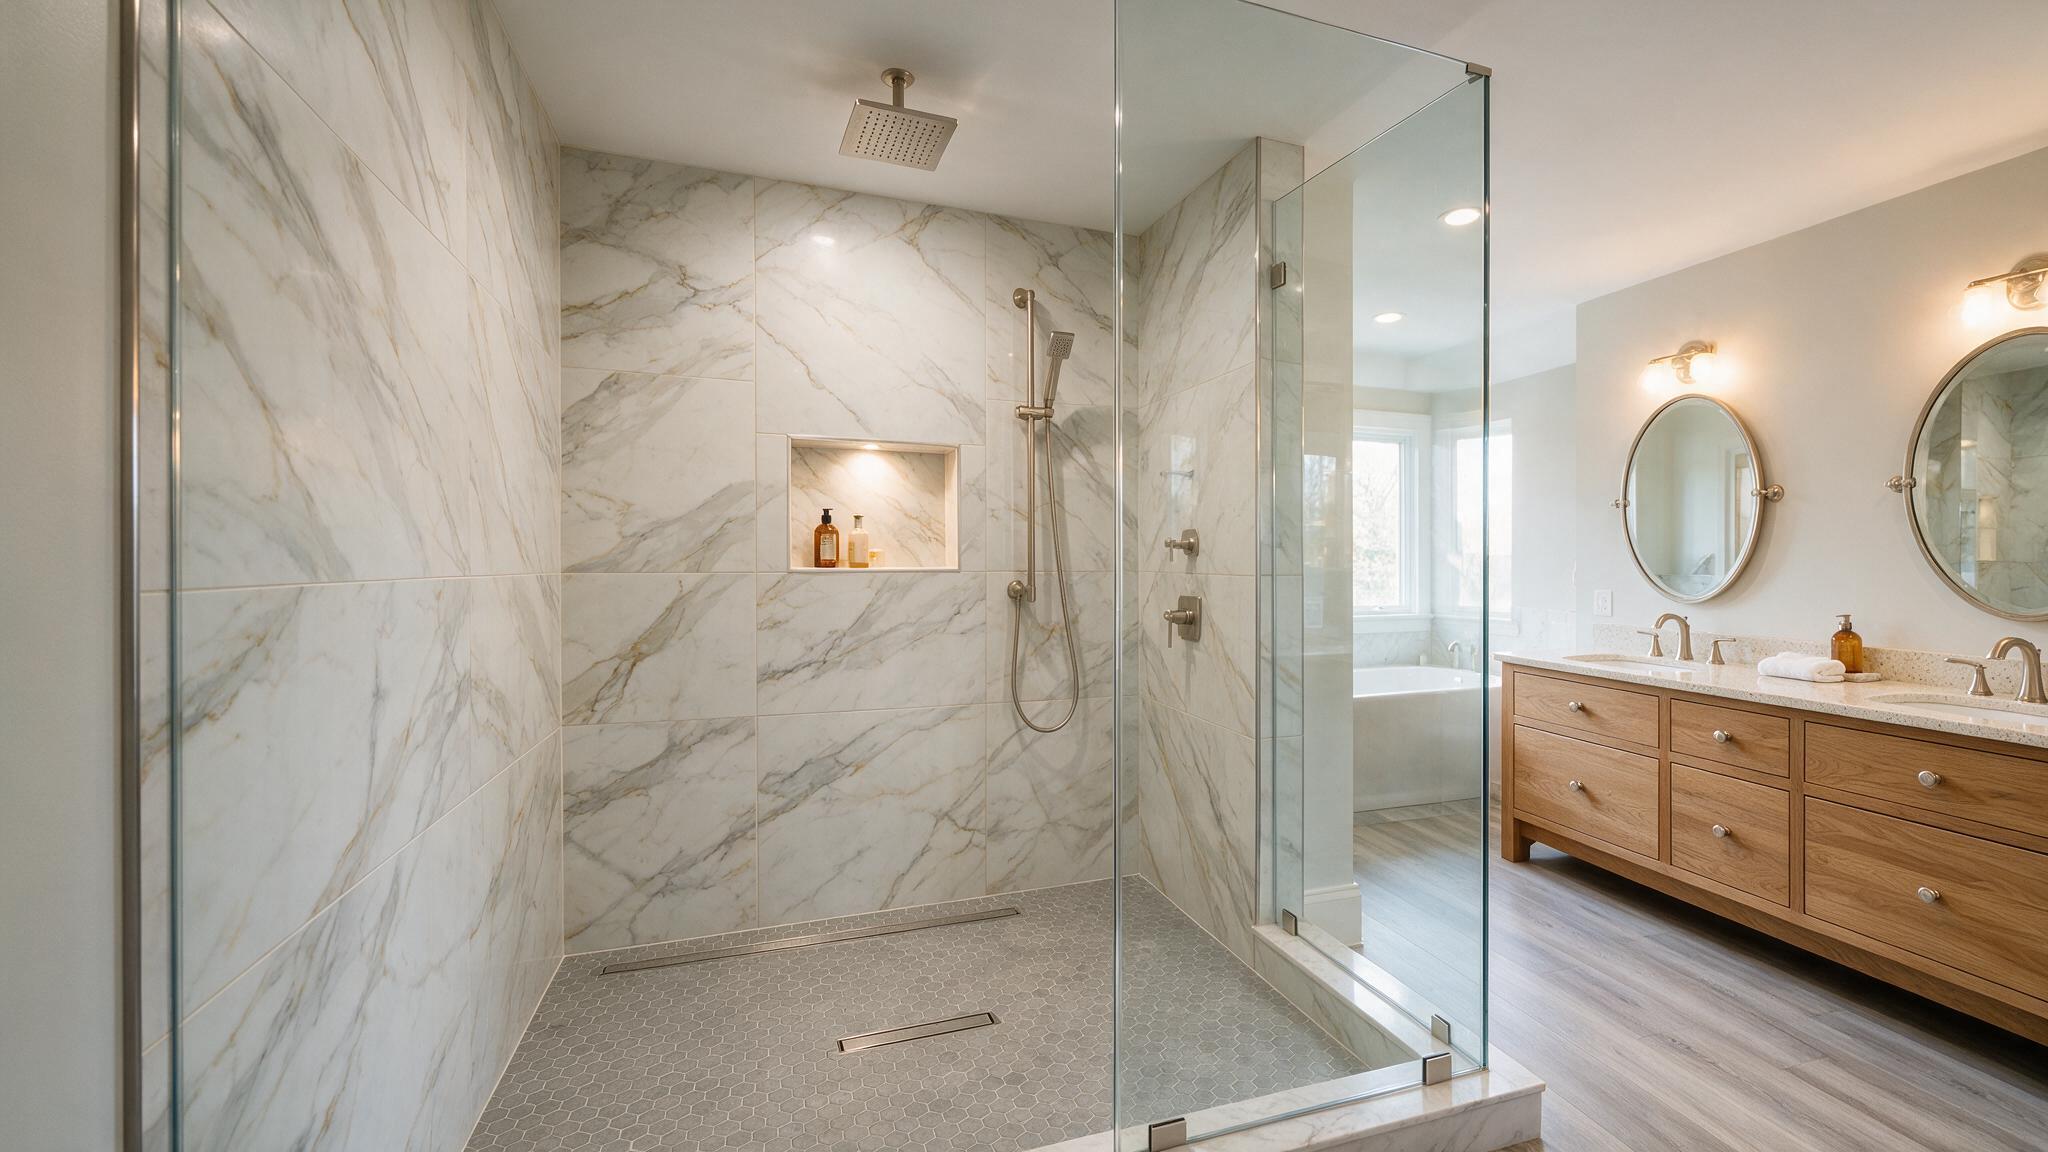
Replacing a bathtub with a shower can change how an older Haddonfield bathroom functions, but the existing tub footprint is only the starting point. Drain placement, entry design, waterproofing, and surrounding finishes need to be coordinated within the remodel.
Before selecting a shower base or tile, define what you want the conversion to improve. Easier daily use, a different entry, more storage, or a better layout may lead to different design decisions.
Measure beyond the tub opening
Include the doorway, vanity, toilet, windows, and the space people use to move through the bathroom. The shower entry and any door must fit the complete room, not only the space occupied by the old tub.
Discuss the needs of the people using the room. If accessibility or a particular entry height is a goal, have the design reviewed for those requirements rather than assume every tub conversion achieves them.
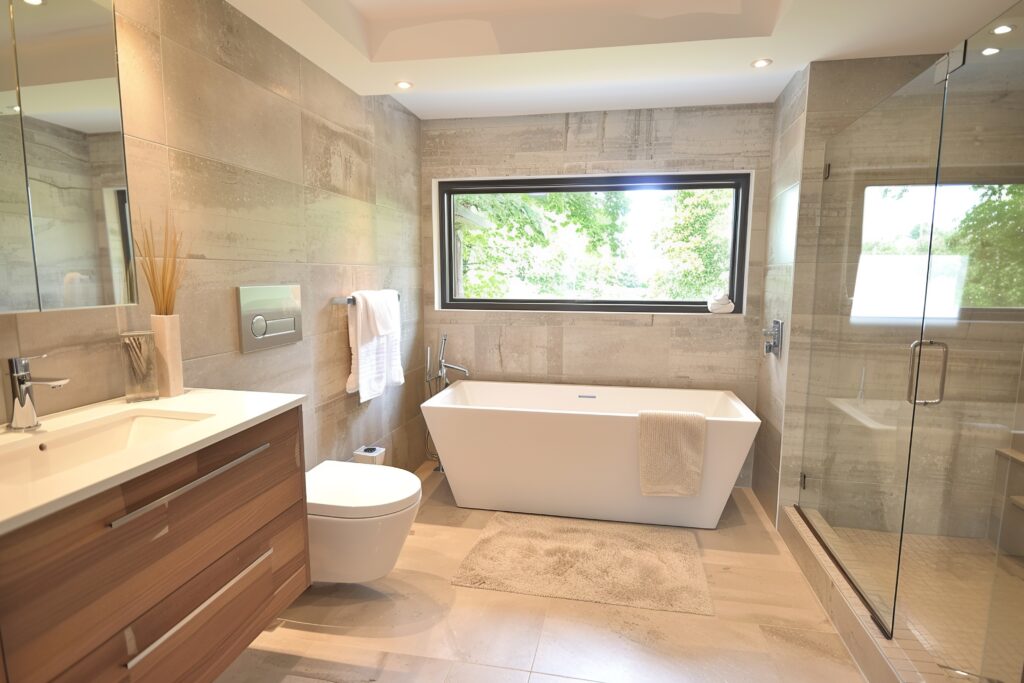
Coordinate the drain and shower assembly
The proposed shower should be planned around its installation requirements and the existing conditions. Ask whether the drain arrangement changes and what access is needed to complete that work.
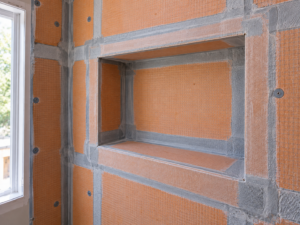
Waterproofing, the base, wall finishes, and transitions belong in the same scope. A proposal should explain how the assembly will be coordinated rather than list tile as if it were the entire shower system.
Allow for what tub removal may reveal
Removing an older tub can expose conditions that were not visible at the first visit. Discuss the process for documenting findings, reviewing the scope, and approving additional work.
Clarify the areas of floor and wall finish included in restoration. A conversion can affect more of the bathroom than the immediate tub surround, especially where new materials meet existing surfaces.
Review products before ordering
Confirm the dimensions and installation details for the selected fixtures, controls, enclosure, and storage features. Ask when those decisions must be finalized so the construction plan does not depend on assumptions.
A successful conversion begins with a defined bathroom plan and a clear explanation of what the work includes. Contact Haddonfield Kitchen & Bath Remodelers to discuss bathroom remodeling that coordinates a tub-to-shower conversion with the existing room and your daily needs.