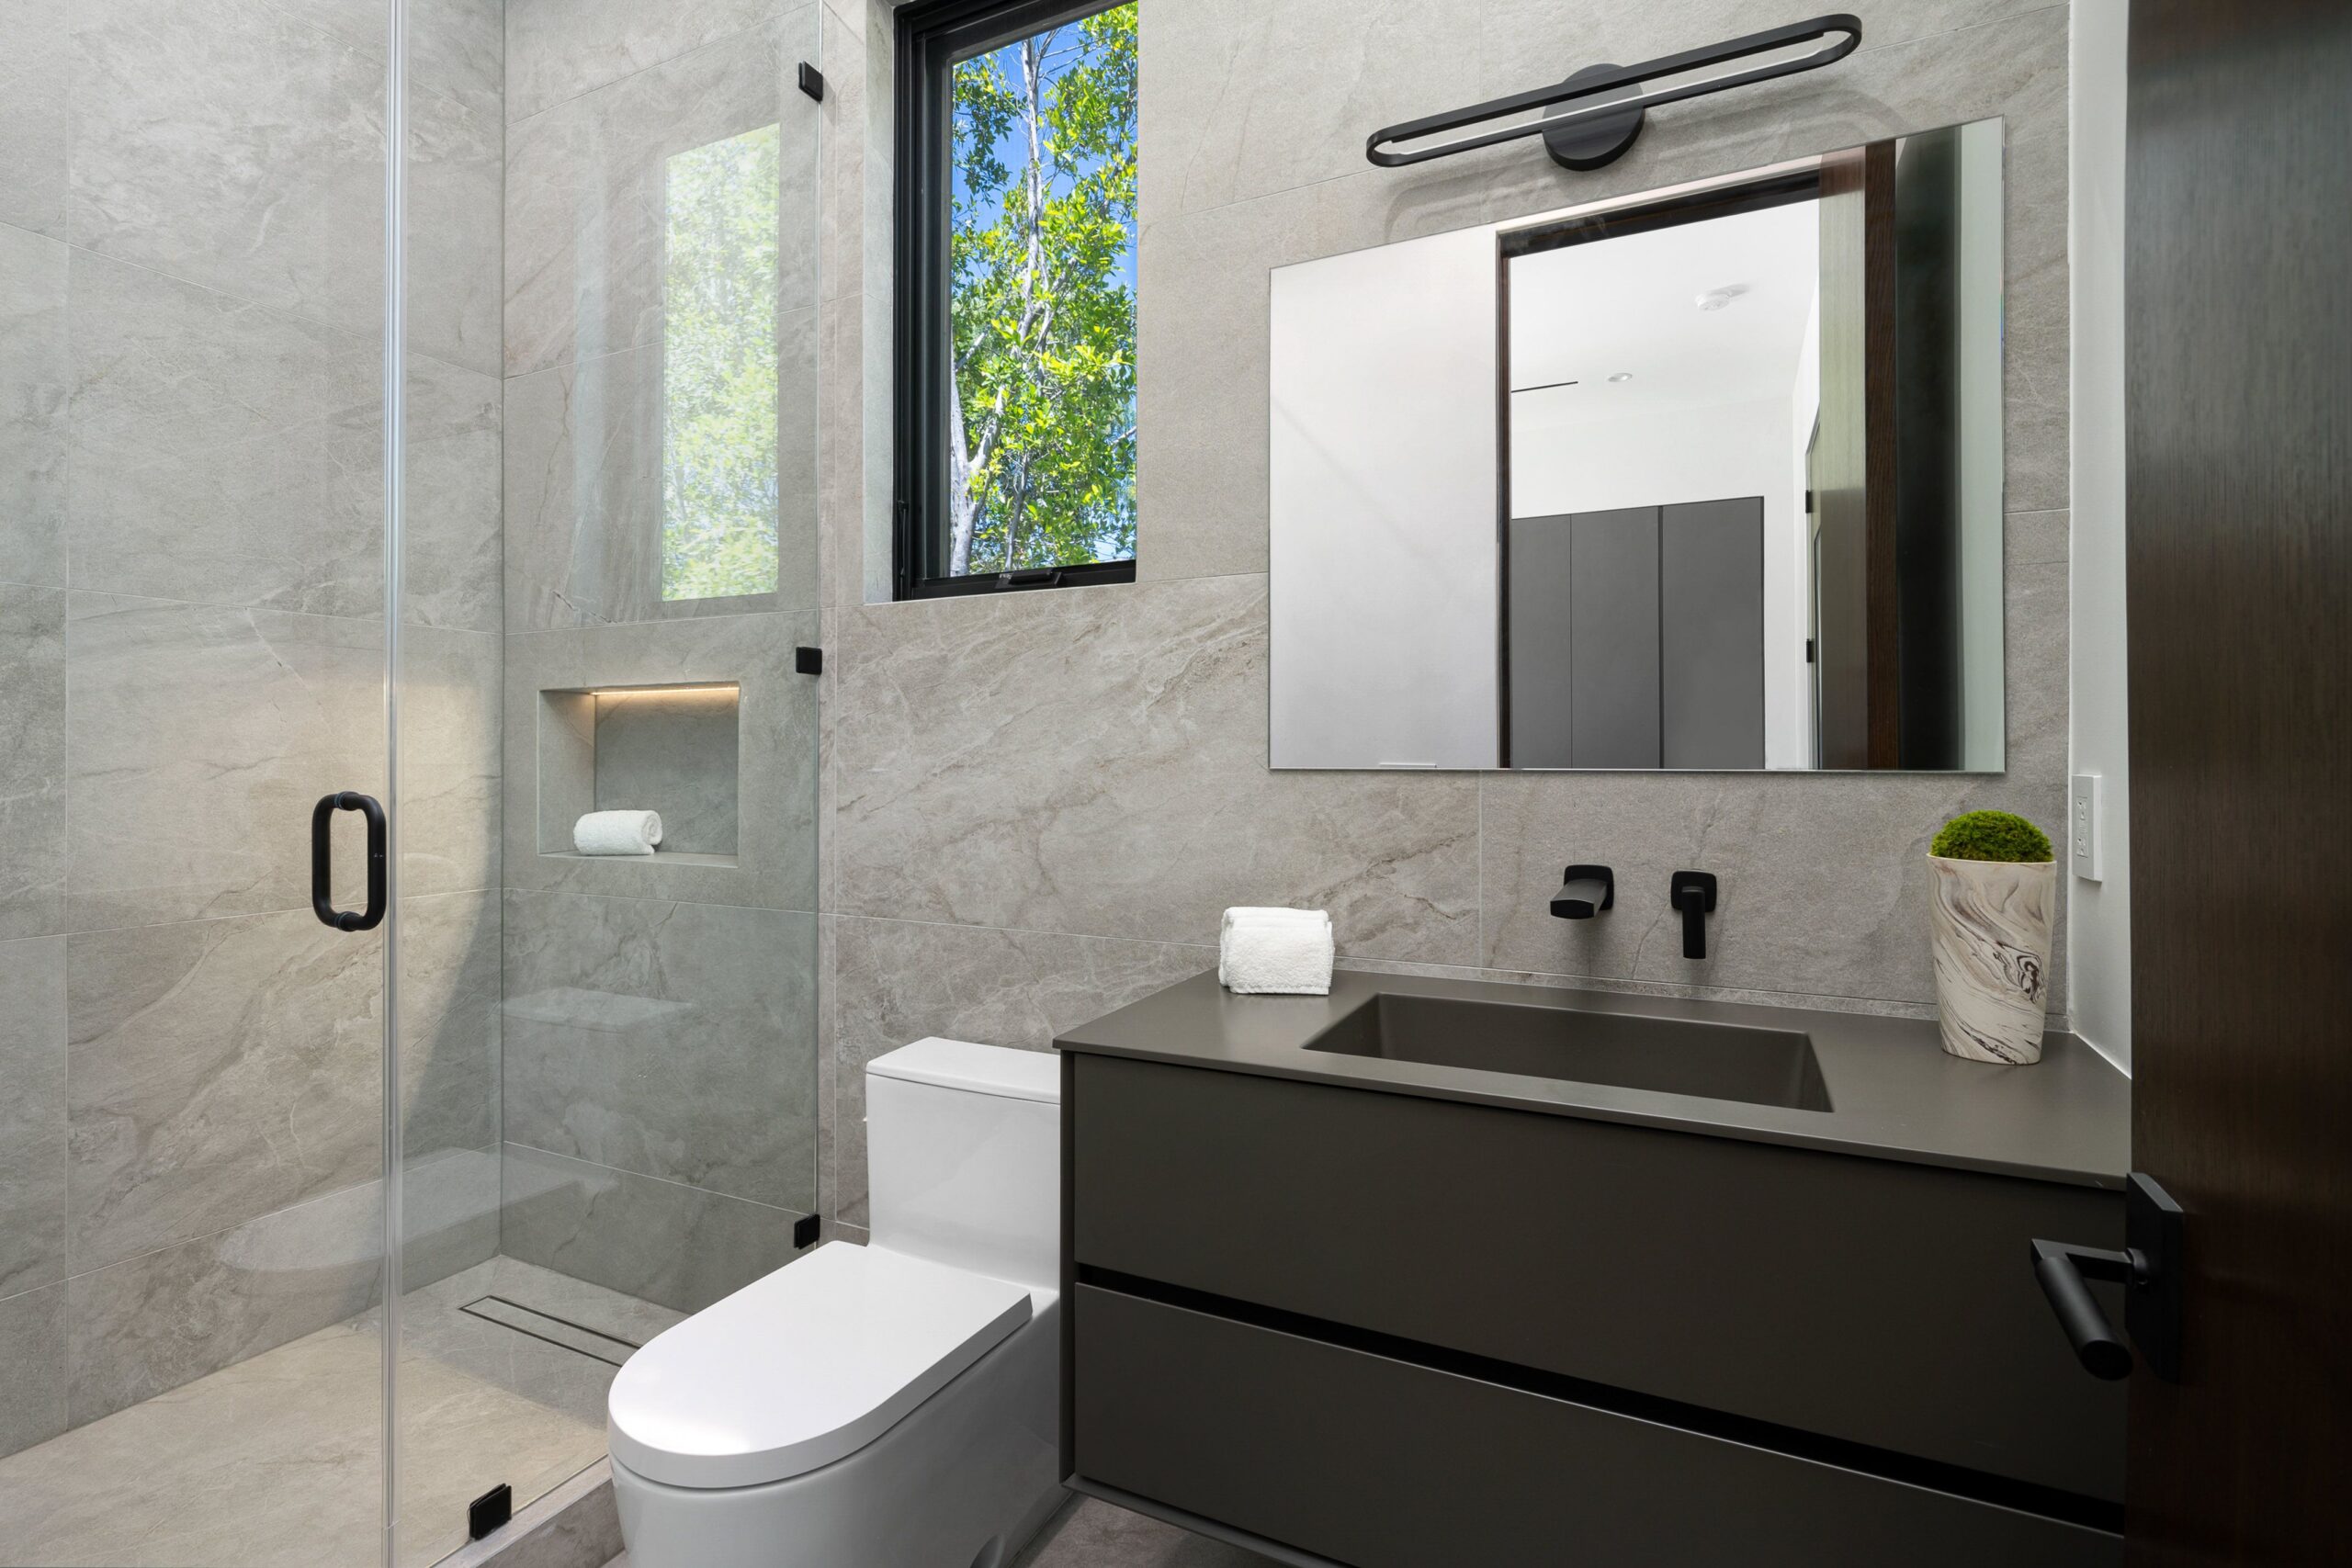
A small powder room can carry more character than a larger bath because a limited amount of material makes a strong impression. The challenge is keeping traditional details proportional.
Start With the Existing Condition
Collingswood and Haddonfield homes often have trim profiles, hardwood floors, and architectural details worth referencing without reproducing every element at full scale.
How the Building Type Changes the Plan
Measure the door swing, toilet clearance, vanity projection, faucet reach, mirror, sconces, outlets, baseboard, casing, and plumbing before choosing wall treatments or decorative millwork.
The Details to Resolve Early
Wallpaper, picture-frame molding, or wainscoting can add depth without using floor space, but their lines should align with the vanity, mirror, trim, and other architecture.
What Separates a Patch From a Durable Result
Keep storage discreet. A small vanity drawer, recessed cabinet, or shelf can provide essentials while preserving the visual openness of the room.
Frequently Asked Questions
Can wallpaper be used in a powder room?
Yes, when the wall is properly prepared and the material is appropriate for the room’s humidity and cleaning needs.
Is wainscoting too heavy for a small room?
Not necessarily. Scale, height, profile thickness, and color determine whether it feels balanced.
How deep should a powder-room vanity be?
There is no single ideal depth; room dimensions, circulation, sink, plumbing, and door swing should guide the choice.
Plan the Next Step
Haddonfield Kitchen & Bath Remodelers can create compact powder rooms that respect the traditional character of South Jersey homes while improving daily function.
Helpful source: New Jersey DCA – Current Construction Codes
_______________________________________________