A durable result for open concept remodeling Cherry Hill NJ depends on coordination, not a single product or finish. Mid-century ranches and split-levels often separate kitchen, dining, and living rooms with walls that may carry roof or floor loads. For homes and properties in Cherry Hill / Haddonfield, the existing structure and previous repairs should guide the scope instead of forcing a standard solution onto every building. That approach reduces rework and makes the finished project easier to service over time.
Define the Scope Before Work Starts
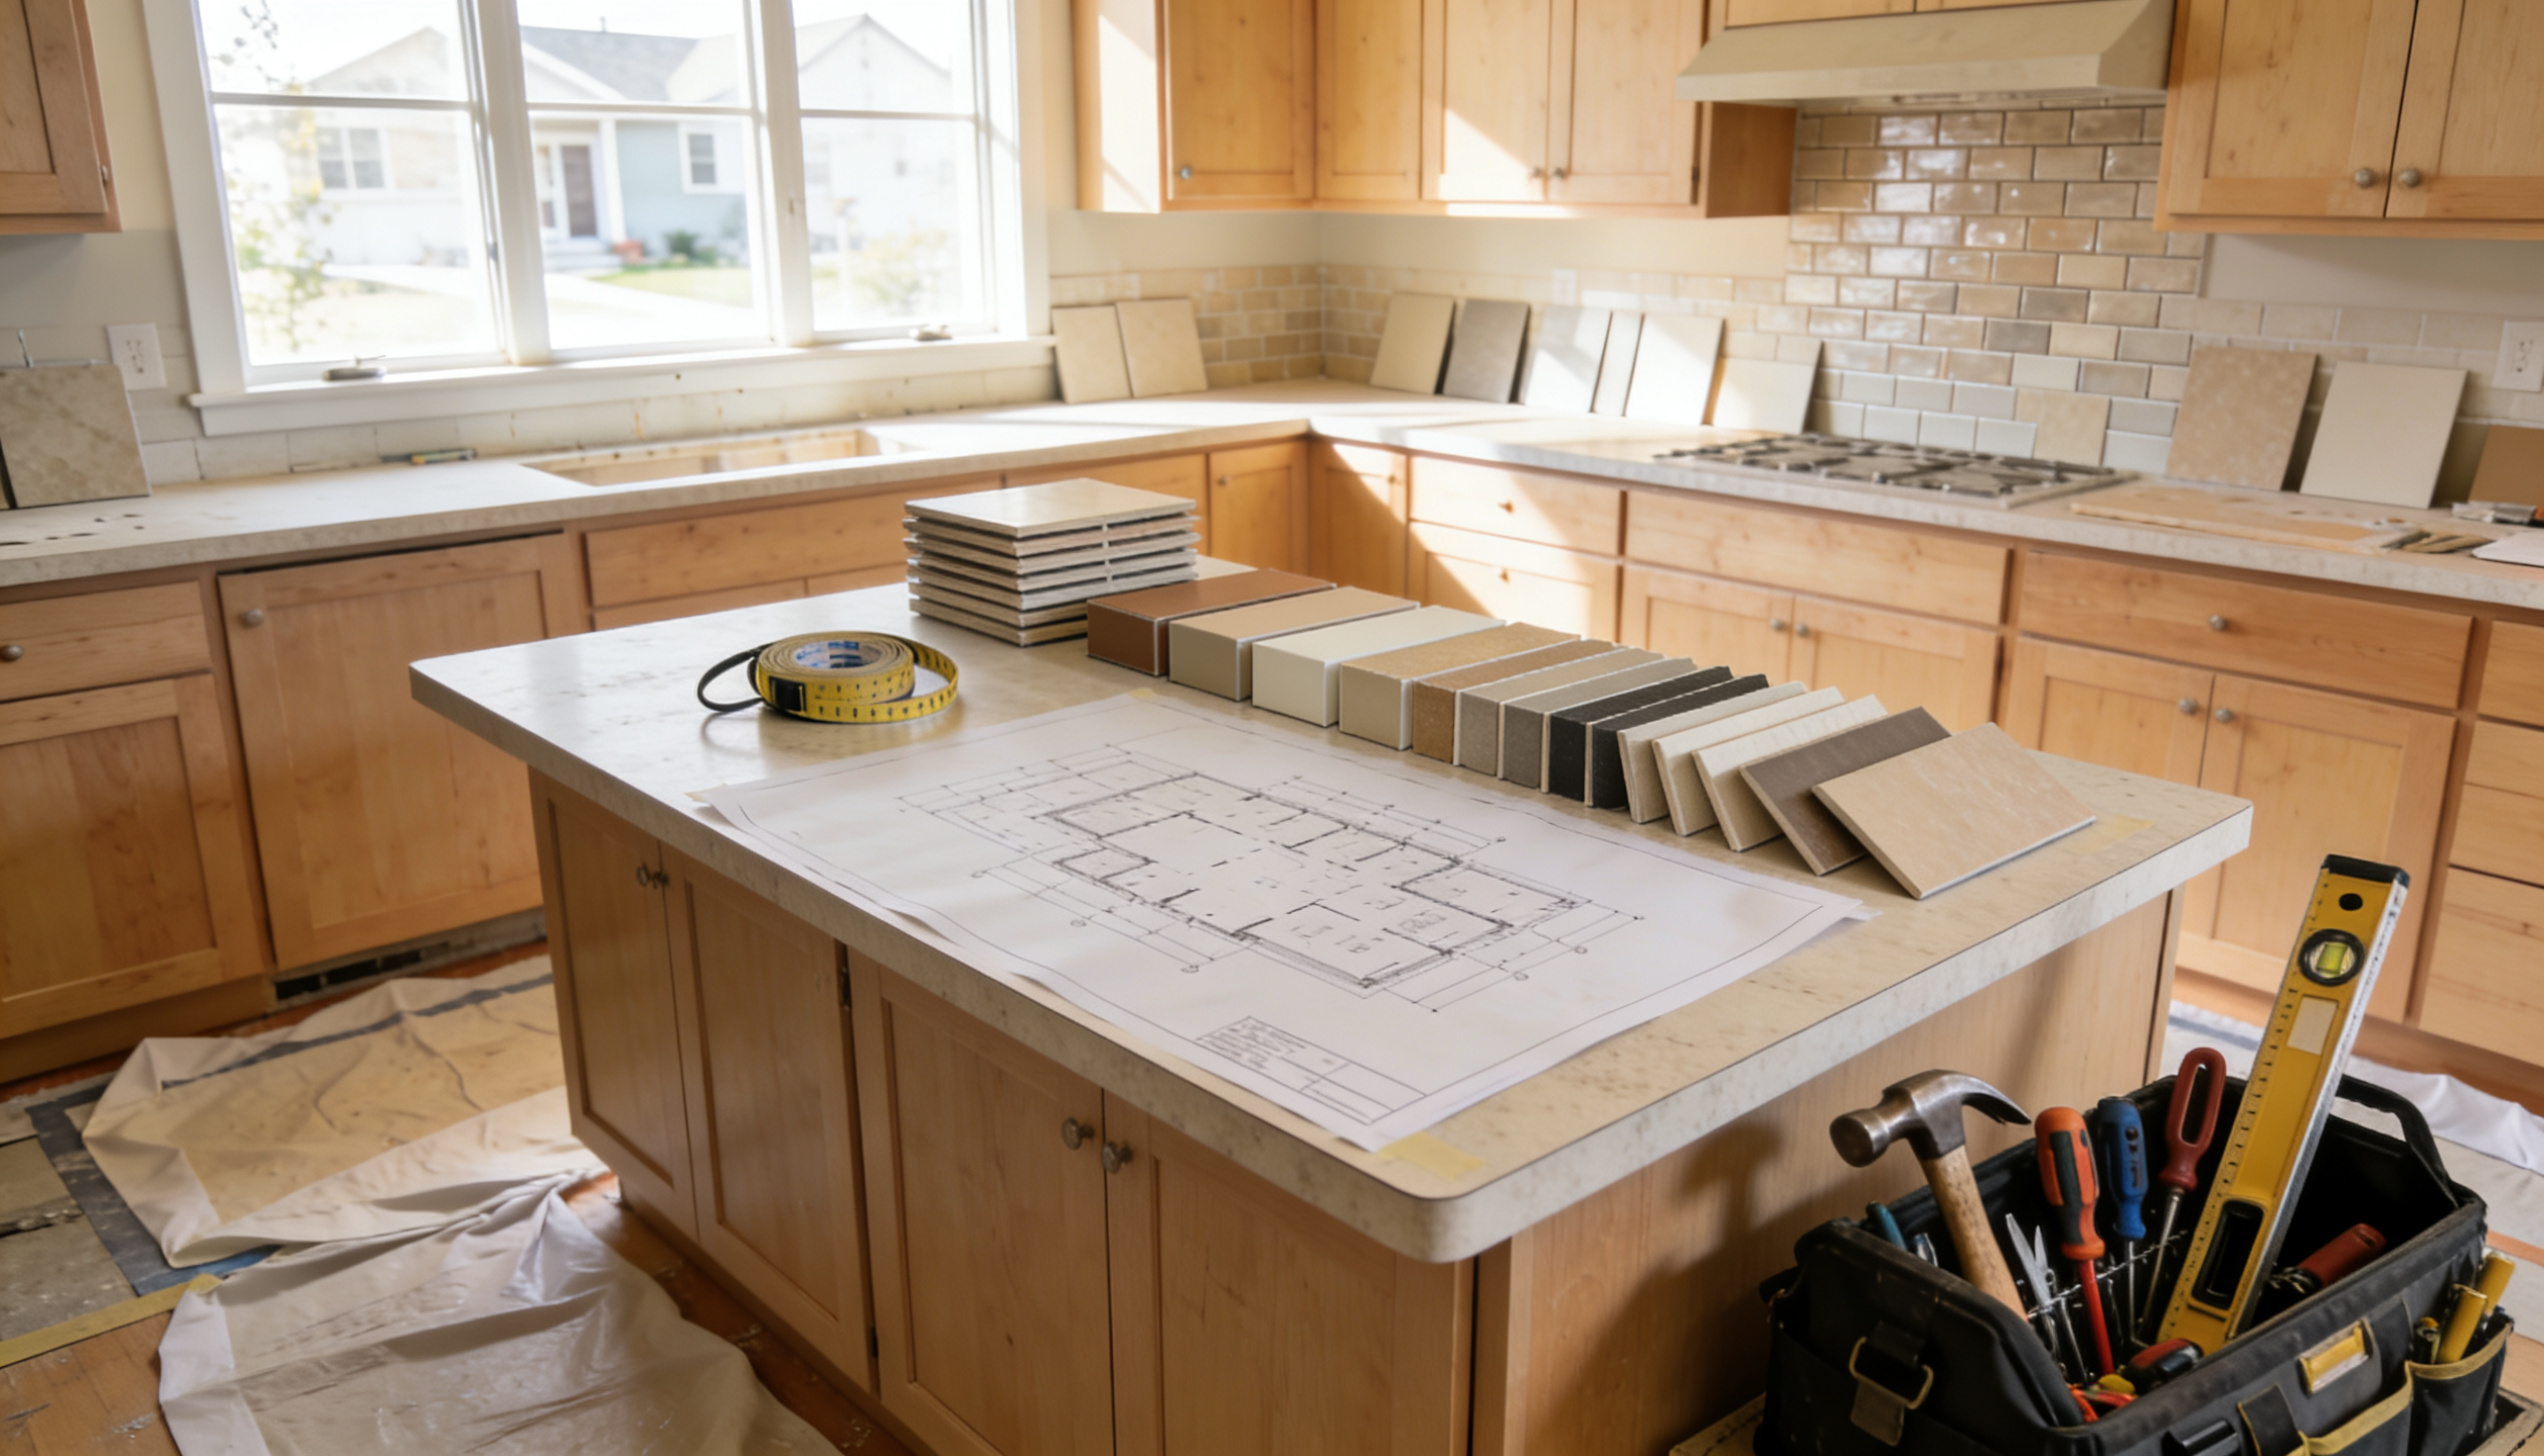
Before removal, a structural plan should identify bearing conditions, beam depth, posts, mechanical conflicts, and how ceilings will be finished afterward. That first evaluation should be documented before a repair or remodel is priced as though every hidden condition is known. Related searches such as load bearing wall removal South Jersey often point to the same need: verify how the existing assembly is working, where the weak point actually begins, and whether nearby components are contributing to the problem. This is also the stage to confirm access, sequencing, and any permit or inspection requirements that may apply to the planned scope.
Coordinate the Technical and Scheduling Details
Flooring continuity, lighting, HVAC registers, and electrical switching need to be redesigned when multiple rooms become one. Small coordination decisions made here can determine whether the finished work feels integrated or improvised. The same is true for mid century kitchen opening Cherry Hill; materials and components should be selected after dimensions, clearances, substrate condition, moisture or structural issues, and service access have been checked. When trades overlap, the drawings and field plan should show who is responsible for each transition so one finished layer does not conceal an unresolved issue from another trade.
Plan for Serviceability, Inspections, and Handover
The goal is an open plan that still has useful zones rather than a single undifferentiated room. A durable project is usually the result of solving the cause, building the layers in the correct order, and leaving the finished system maintainable. Homeowners across Haddonfield, Moorestown, Cherry Hill, Haddon Heights, and nearby South Jersey communities should be cautious of a quick cosmetic fix when the evidence points to a deeper condition. The right scope may be localized, or it may justify broader work, but that decision should follow inspection rather than guesswork.
Plan the Next Step
If you are planning open concept remodeling Cherry Hill NJ in Cherry Hill / Haddonfield, Haddonfield Kitchen & Bath can help evaluate the existing conditions, define a practical scope, and coordinate the work around long-term performance. Learn more about Full Home Remodeling at https://haddonfieldremodelers.com/services/ and schedule a project consultation before materials or demolition are finalized.
Helpful resource: National Kitchen & Bath Association