When undertaking a bathroom renovation in Haddonfield, Cherry Hill, or Haddon Heights, one of the most significant architectural decisions property owners face is whether to retain a traditional bathtub or convert the space into an expansive walk-in shower. In decades past, a bathtub in every full bathroom was considered standard residential building practice. Today, evolving lifestyle preferences, aging-in-place considerations, and modern interior design trends have elevated the custom walk-in shower to the focal point of primary suite renovations. However, making the correct choice requires evaluating your home’s total bathroom count, your family’s daily bathing routines, and the underlying structural requirements of water-management systems.
Analyzing Lifestyle Needs and Residential Property Context
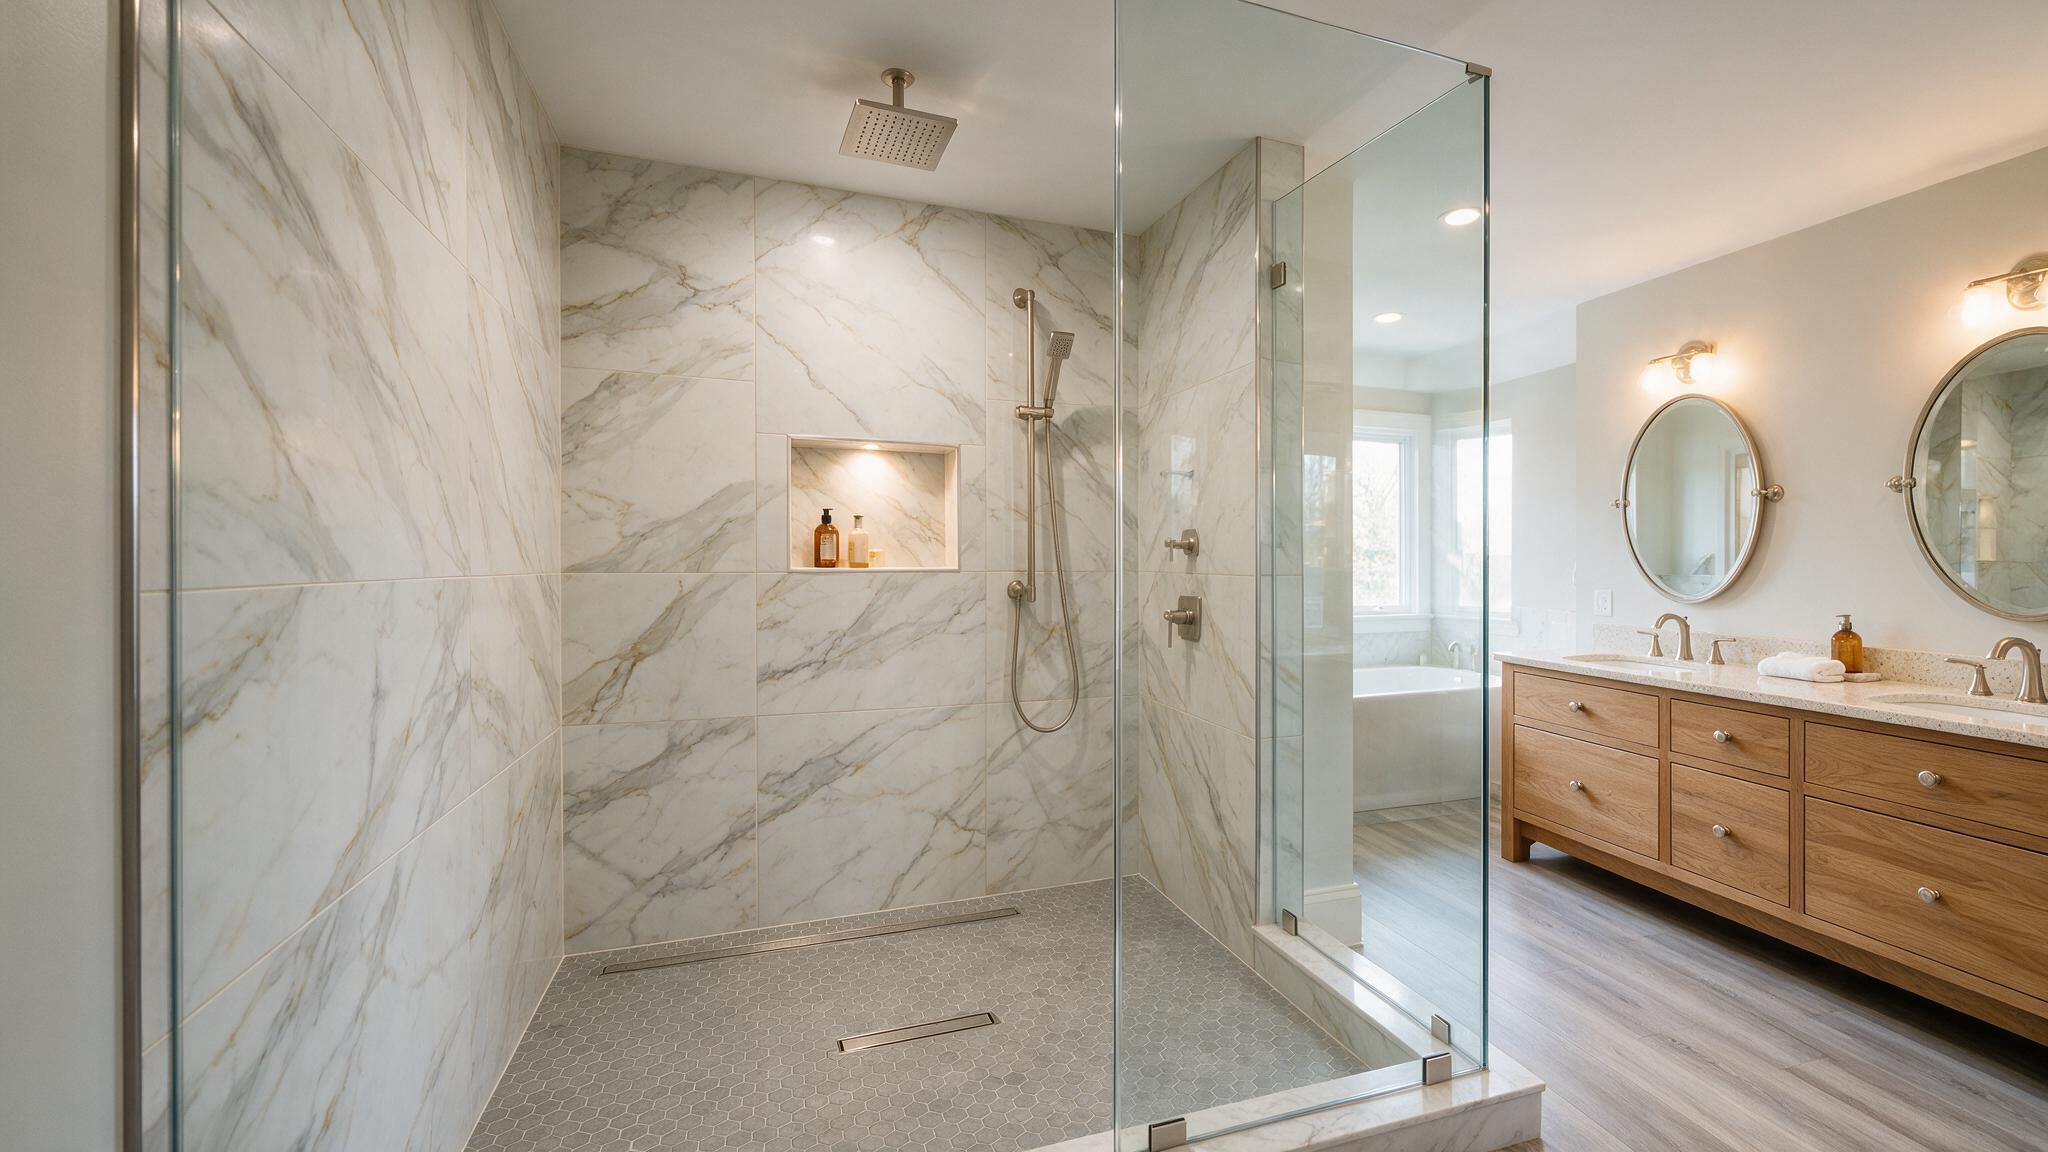
The decision to remove a bathtub should never be made in isolation; it must be evaluated within the broader context of your entire home. If your Haddonfield property features multiple full bathrooms—such as a hall bath equipped with a tub-shower combination for children or guests—converting the primary suite bath into a dedicated, high-luxury walk-in shower is an exceptional functional upgrade. A spacious walk-in shower eliminates the awkward, daily step-over threshold of a standard bathtub, providing a seamless, accessible bathing experience that significantly improves daily comfort.
Conversely, if the bathroom undergoing renovation represents the sole full bath in the residence, retaining at least one bathtub is generally advisable. Homes without a single bathtub can present functional challenges for families with infants or individuals who rely on therapeutic soaking. Where square footage permits in large primary suites, homeowners can achieve the ultimate functional layout by installing a freestanding soaking tub alongside a separate, custom-tiled walk-in shower enclosure.
Structural Requirements of Walk-In Shower Transformations
Converting a standard five-foot bathtub alcove into a custom walk-in shower is not a simple fixture swap; it is a structural plumbing and waterproofing project. A standard bathtub drain typically utilizes a one-and-one-half-inch waste pipe, whereas building codes for walk-in showers generally mandate a two-inch waste line to accommodate higher water discharge rates from modern multi-head shower systems. Your remodeling contractor must inspect existing subfloor framing during demolition to verify that waste pipes can be upgraded and sloped correctly toward the new drain assembly.
Furthermore, homeowners must choose between a curbed shower entry and a low-threshold or curbless zero-entry design. A traditional curbed shower utilizes a raised masonry or foam threshold to contain water within the shower pan. Achieving a curbless zero-entry shower—where the bathroom floor tile flows continuously into the shower without a step—requires structural modification of the wooden subfloor. Carpenters must lower the floor joists within the shower footprint to recess the waterproof pan, ensuring a precise one-quarter-inch per foot slope toward a linear or point drain while maintaining structural framing integrity.
Why Decorative Tile Depends on Subsurface Waterproofing
A critical concept in bathroom construction is understanding that ceramic, porcelain, and natural stone tiles are not inherently waterproof. While glazed tile surfaces resist water absorption, the cement grout joints between them and the structural perimeter seams are porous. Water vapor and standing liquid will eventually penetrate these joints.
If a walk-in shower is constructed over standard drywall or basic green board without an engineered waterproofing assembly, moisture will saturate the gypsum core, causing tiles to detach and rotting the timber subfloor below. Professional contractors install continuous sheet membranes or multi-coat elastomeric liquid waterproofing directly over stable cement fiberboard underlayments. This impermeable envelope must extend across the entire shower floor, wrap up vertical walls, seal all plumbing valve penetrations, and integrate flawlessly with the drain flange.
Integrating Fixtures, Ventilation, and Glass Enclosures
A high-performance shower renovation balances waterproofing excellence with environmental control and fixture efficiency. Selecting thermostatic mixing valves and showerheads that meet EPA WaterSense bathroom fixture specifications ensures a luxurious, high-pressure bathing experience while conserving municipal water resources.
Additionally, enclosing a custom shower with frameless, heavy tempered glass requires precision field measurements taken only after tile installation is 100% complete, accounting for minor wall variations to ensure a watertight seal. To protect your investment from steam condensation and mildew, installing a high-velocity exhaust fan vented directly to the exterior maintains indoor air quality. By partnering with skilled specialists for bathroom remodeling in Haddonfield NJ, you ensure that your walk-in shower remodeling project combines custom aesthetic beauty with uncompromising structural waterproofing. Contact Haddonfield Kitchen & Bath Remodelers today to review layout options for your home.
Does replacing a bathtub with a walk-in shower hurt residential resale value? In a home with multiple full bathrooms, converting the primary suite bath into a custom walk-in shower generally increases buyer appeal and home value. However, if the home has only one full bathroom, removing the sole bathtub can narrow the pool of prospective buyers, particularly families with young children.
What is the difference between a curbed and a curbless walk-in shower? A curbed shower features a raised three- to four-inch threshold that steps over to contain water inside the shower pan. A curbless (zero-entry) shower floor is completely flush with the surrounding bathroom floor, requiring the underlying subfloor joists to be recessed to achieve proper drainage slope.
Why do I need a two-inch plumbing drain pipe for a walk-in shower? Standard bathtubs often use a 1.5-inch drain line because the tub basin holds water if it drains slowly. Walk-in showers require a larger 2-inch drain pipe to rapidly evacuate water from rainfall showerheads and body sprays, preventing water from pooling or overflowing the shower threshold.
Is tile grout waterproof enough to protect my bathroom subfloor? No. Standard cement-based grout is porous and allows moisture vapor and liquid water to migrate through the seams over time. A continuous, engineered waterproof membrane must be installed beneath the tile and grout to protect structural wood framing from rot.
How long does a typical tub-to-shower conversion take to complete? A professional tub-to-shower conversion—including demolition, plumbing rough-ins, structural framing adjustments, multi-layer waterproofing, custom tile setting, curing times, and frameless glass installation—typically requires three to five weeks of organized construction.